Just over the Foster Bridge and the Huron River is one of Ann Arbor's best kept secrets - a private and lovely neighborhood that is minutes to the Barton Hills golf course and a short drive to downtown and the U of M. This classic all-brick Mid Century, with a new roof, is ready for renovation and a creative makeover. Its light-filled footprint lends itself to family living and entertainment. The sizable kitchen, with large island, is ready for transformation into a chef's dream! The family room has wall of windows & sliding door to the backyard. The bedroom wing features the Primary Suite, 3 additional bedrooms, one of which is currently used as a super walk-in closet & the other is ideal for a nursery or home office, & a hallway bath. The lower level has potential for a future rec room.
Sold
$687,000
2820 Byington Blvd, Ann Arbor, MI 48105
4beds
2,787sqft
Single Family Residence
Built in 1968
1.03 Acres Lot
$857,200 Zestimate®
$247/sqft
$3,743 Estimated rent
Home value
$857,200
$789,000 - $934,000
$3,743/mo
Zestimate® history
Owner options
List your home for rent
$3,743/mo
Rent Zestimate®
Find your next renter with Zillow Rental Manager. Plus, with online applications, you can quickly screen prospective tenants – for free.
$3,743/mo
Rent Zestimate®
Refinance and save
$4,587/mo
Est. payment
Refinancing to a lower rate could help reduce your monthly payments and save thousands over the life of the loan.
$4,587/mo
Est. payment
Explore your selling options
Work with a Zillow partner agent
Leverage their expertise and Zillow's premium Showcase listings to get your home seen by more buyers.
Get startedList with your own agent
Get your home in front of millions of buyers by listing it on Zillow.
Learn how to do itSell it yourself
Take full control of how buyers see your home on Zillow by listing For Sale by Owner (FSBO).
List your homeWhat's special
Home officeLarge butcher block islandLight - filled footprintFoster bridgeHallway bathExpansive kitchenCrisp blank slate
Zillow last checked:
Listing updated:
Listed by:
Nancy Bishop 734-646-1333,
The Charles Reinhart Company
Bought with:
Aleksandr Milshteyn, 6506037173
Source: MichRIC,MLS#: 24018798
Facts & features
Interior
Bedrooms & bathrooms
- Bedrooms: 4
- Bathrooms: 3
- Full bathrooms: 2
- 1/2 bathrooms: 1
- Main level bedrooms: 4
Primary bedroom
- Description: approx.
- Level: Main
- Area: 208
- Dimensions: 16.00 x 13.00
Bedroom 2
- Description: approx.
- Level: Main
- Area: 144
- Dimensions: 12.00 x 12.00
Bedroom 3
- Description: approx.
- Level: Main
- Area: 180
- Dimensions: 12.00 x 15.00
Bedroom 4
- Description: approx.
- Level: Main
- Area: 121
- Dimensions: 11.00 x 11.00
Bonus room
- Description: approx.
- Level: Main
- Area: 110
- Dimensions: 11.00 x 10.00
Family room
- Description: approx.
- Level: Main
- Area: 352
- Dimensions: 22.00 x 16.00
Kitchen
- Description: approx.
- Level: Main
- Area: 352
- Dimensions: 22.00 x 16.00
Living room
- Description: approx.
- Level: Main
- Area: 455
- Dimensions: 35.00 x 13.00
Heating
- Forced Air
Cooling
- Central Air
Appliances
- Included: Dishwasher, Disposal, Dryer, Oven, Range, Refrigerator, Washer
- Laundry: Laundry Room, Main Level
Features
- Center Island
- Flooring: Carpet, Tile, Vinyl
- Basement: Full
- Has fireplace: No
Interior area
- Total structure area: 2,787
- Total interior livable area: 2,787 sqft
- Finished area below ground: 0
Property
Parking
- Total spaces: 2
- Parking features: Attached, Garage Door Opener
- Garage spaces: 2
Features
- Stories: 1
Lot
- Size: 1.03 Acres
- Features: Corner Lot
Details
- Parcel number: H0812425007
- Zoning description: R-1
Construction
Type & style
- Home type: SingleFamily
- Architectural style: Ranch
- Property subtype: Single Family Residence
Materials
- Brick
- Roof: Asphalt
Condition
- New construction: No
- Year built: 1968
Utilities & green energy
- Water: Private
- Utilities for property: Natural Gas Available, Electricity Available, Cable Available, Natural Gas Connected
Community & HOA
Community
- Security: Security System
- Subdivision: Riverdale
Location
- Region: Ann Arbor
Financial & listing details
- Price per square foot: $247/sqft
- Tax assessed value: $234,429
- Annual tax amount: $8,247
- Date on market: 4/19/2024
- Listing terms: Cash,Conventional
- Electric utility on property: Yes
Price history
| Date | Event | Price |
|---|---|---|
| 5/22/2024 | Sold | $687,000-8.4%$247/sqft |
Source:  MichRIC #24018798 Report a problem MichRIC #24018798 Report a problem | ||
| 5/6/2024 | Contingent | $750,000$269/sqft |
Source: MichRIC #24018798 Report a problem | ||
| 4/19/2024 | Listed for sale | $750,000+57.9%$269/sqft |
Source: MichRIC #24018798 Report a problem | ||
| 2/12/2011 | Listing removed | $474,900$170/sqft |
Source: Edward Surovell Realtors #4038672 Report a problem | ||
| 7/3/2010 | Price change | $474,900-1.3%$170/sqft |
Source: Edward Surovell Realtors #4038672 Report a problem | ||
| 6/3/2010 | Listed for sale | $481,000$173/sqft |
Source: Waitz & Associates #3005087 Report a problem | ||
Public tax history
| Year | Property taxes | Tax assessment |
|---|---|---|
| 2025 | $8,692 | $343,600 +1.9% |
| 2024 | -- | $337,200 +3.6% |
| 2023 | -- | $325,600 +4.1% |
| 2022 | -- | $312,700 +2.2% |
| 2021 | -- | $306,000 +13.5% |
| 2020 | -- | $269,500 +4.9% |
| 2019 | -- | $257,000 -2.9% |
| 2018 | -- | $264,600 +8.5% |
| 2017 | -- | $243,900 +29.2% |
| 2016 | -- | $188,847 +0.3% |
| 2015 | -- | $188,283 +3.2% |
| 2014 | -- | $182,400 |
| 2013 | -- | $182,400 -9.7% |
| 2012 | -- | $201,900 +2% |
| 2011 | -- | $197,900 +0.7% |
| 2010 | -- | $196,500 -5.3% |
| 2009 | -- | $207,400 +4.1% |
| 2008 | -- | $199,322 +2.3% |
| 2007 | -- | $194,841 -13.6% |
| 2005 | -- | $225,600 +2.8% |
| 2004 | -- | $219,400 +1.8% |
| 2003 | -- | $215,600 +7.3% |
| 2002 | $5,100 +87.3% | $200,900 +3.9% |
| 2001 | $2,723 +13% | $193,400 +4% |
| 2000 | $2,411 -10.3% | $186,000 +5% |
| 1999 | $2,687 | $177,100 |
Find assessor info on the county website
Neighborhood: 48105
Nearby homes
- $857,0005 bd3 ba3.8k sqft2810 Byington Blvd, Ann Arbor, MI 48105Off Market

- $914,3003 bd3 ba4k sqft3400 Daleview Dr, Ann Arbor, MI 48105Off Market
- $2,029,5006 bd4 ba5.9k sqft3345 Daleview Dr, Ann Arbor, MI 48105Off Market
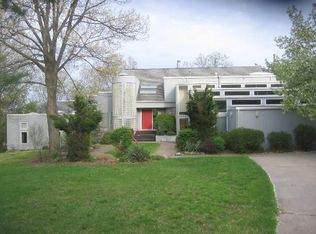
- $1,265,0005 bd4 ba3.2k sqft2770 Byington Blvd, Ann Arbor, MI 48105Sold
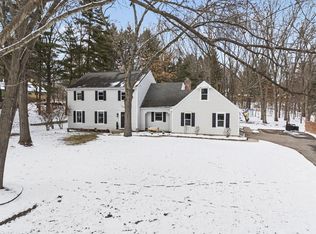
- $953,800-- bd2 ba2.6k sqft3151 Daleview Dr, Ann Arbor, MI 48105Off Market
- $1,103,600-- bd2 ba3.3k sqft3311 Daleview Dr, Ann Arbor, MI 48105Off Market
- $689,8004 bd3 ba2.1k sqft3230 Daleview Dr, Ann Arbor, MI 48105Off Market
- $686,3003 bd3 ba2.2k sqft3410 Daleview Dr, Ann Arbor, MI 48105Off Market
Nearby schools
GreatSchools rating
- 8/10Wines Elementary SchoolGrades: K-5Distance: 1.7 mi
- 9/10Forsythe Middle SchoolGrades: 6-8Distance: 1.9 mi
- 10/10Skyline High SchoolGrades: 9-12Distance: 1.1 mi
Schools provided by the listing agent
- Elementary: Wines Elementary School
- Middle: Forsythe Middle School
- High: Skyline High School
Source: MichRIC. This data may not be complete. We recommend contacting the local school district to confirm school assignments for this home.
Get a cash offer in 3 minutes
Find out how much your home could sell for in as little as 3 minutes with a no-obligation cash offer.
Estimated market value
$857,200
Get a cash offer in 3 minutes
Find out how much your home could sell for in as little as 3 minutes with a no-obligation cash offer.
Estimated market value
$857,200
- Michigan
- Washtenaw County
- Ann Arbor
- 48105
- 2820 Byington Blvd
Nearby cities
Nearby neighborhoods
Nearby zip codes
Other Ann Arbor Topics
