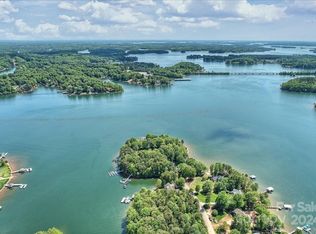
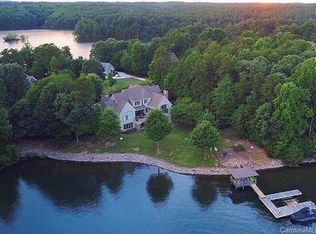
Discover one of Lake Norman’s most spectacular property with unmatched panoramic views across expansive water. A unique & incredible setting–unparalleled on all of Lake Norman with approx 600 ft of shoreline. Lovely shade trees yet panoramic main channel views throughout. Extensive renovation delivers a “modern new yet charming” feel. 1st floor features great room with cathedral ceiling, gas fireplace & wall of windows to enjoy the views, a spectacular gourmet kitchen with a Wolf 48” double oven, two islands, extensive custom cabinetry, and a spacious Primary bedroom and bath renovated 2021. Lake level w/ 2 large bedrooms (second Primary) & renovated baths, a large media room & wet bar. Multiple outdoor living spaces, including covered screened porch, spacious deck, lake level terrace, beach area and one w/ unique air conditioned boathouse bar & a seating area over the lake! Adjacent 1.4 acre lot is for sale separately. PROPERTY SOLD WITH ADJACENT LOT FOR AN ADDITIONAL $1,000,000.
Closed
$2,700,000
2820 Camden Pointe Dr, Sherrills Ford, NC 28673
4beds
4,509sqft
Single Family Residence
Built in 1997
1.35 Acres Lot
$2,965,900 Zestimate®
$599/sqft
$5,139 Estimated rent
Home value
$2,965,900
$2.73M - $3.26M
$5,139/mo
Zestimate® history
Owner options
List your home for rent
$5,139/mo
Rent Zestimate®
Find your next renter with Zillow Rental Manager. Plus, with online applications, you can quickly screen prospective tenants – for free.
$5,139/mo
Rent Zestimate®
Refinance and save
$16,243/mo
Est. payment
Refinancing to a lower rate could help reduce your monthly payments and save thousands over the life of the loan.
$16,243/mo
Est. payment
Explore your selling options
Work with a Zillow partner agent
Leverage their expertise and Zillow's premium Showcase listings to get your home seen by more buyers.
Get startedList with your own agent
Get your home in front of millions of buyers by listing it on Zillow.
Learn how to do itSell it yourself
Take full control of how buyers see your home on Zillow by listing For Sale by Owner (FSBO).
List your homeWhat's special
Wet barSeating areaSpectacular gourmet kitchenCovered screened porchCathedral ceilingRenovated bathsMultiple outdoor living spaces
Zillow last checked:
Listing updated:
Listed by:
Trish Greer trishgreer@gmail.com,
Lake Homes Realty LLC
Bought with:
Crystal McIntosh
EXP Realty LLC Mooresville
Source: Canopy MLS as distributed by MLS GRID,MLS#: 4111519
Facts & features
Interior
Bedrooms & bathrooms
- Bedrooms: 4
- Bathrooms: 5
- Full bathrooms: 4
- 1/2 bathrooms: 1
- Main level bedrooms: 1
Primary bedroom
- Level: Main
Primary bedroom
- Features: Ceiling Fan(s), Walk-In Closet(s)
- Level: Main
- Area: 247.19 Square Feet
- Dimensions: 17' 3" X 14' 4"
Bedroom s
- Level: Basement
Bedroom s
- Level: Upper
- Area: 152.56 Square Feet
- Dimensions: 10' 7" X 14' 5"
Bedroom s
- Level: Basement
- Area: 282.34 Square Feet
- Dimensions: 19' 7" X 14' 5"
Bathroom full
- Level: Basement
Bathroom full
- Level: Main
Bathroom half
- Level: Main
Bathroom full
- Level: Upper
Bathroom half
- Level: Main
- Area: 36 Square Feet
- Dimensions: 8' 0" X 4' 6"
Bathroom full
- Level: Upper
- Area: 55.5 Square Feet
- Dimensions: 9' 3" X 6' 0"
Bathroom full
- Level: Basement
- Area: 95.55 Square Feet
- Dimensions: 10' 5" X 9' 2"
Bathroom full
- Level: Basement
- Area: 60.5 Square Feet
- Dimensions: 10' 8" X 5' 8"
Other
- Level: Basement
Other
- Level: Basement
- Area: 293.24 Square Feet
- Dimensions: 15' 2" X 19' 4"
Bar entertainment
- Level: Basement
Dining area
- Level: Main
Dining room
- Level: Main
- Area: 167.88 Square Feet
- Dimensions: 12' 8" X 13' 3"
Great room
- Level: Main
Great room
- Features: Cathedral Ceiling(s)
- Level: Main
- Area: 485.5 Square Feet
- Dimensions: 25' 0" X 19' 5"
Kitchen
- Level: Main
Kitchen
- Features: Breakfast Bar, Built-in Features, Kitchen Island
- Level: Main
- Area: 232 Square Feet
- Dimensions: 16' 0" X 14' 6"
Laundry
- Level: Main
Laundry
- Level: Main
- Area: 57.75 Square Feet
- Dimensions: 7' 0" X 8' 3"
Media room
- Level: Basement
Media room
- Level: Basement
- Area: 436.46 Square Feet
- Dimensions: 25' 5" X 17' 2"
Office
- Level: Main
Office
- Level: Main
- Area: 143 Square Feet
- Dimensions: 11' 0" X 13' 0"
Play room
- Level: Upper
Utility room
- Level: Basement
Utility room
- Level: Basement
- Dimensions: 0' 0" X 0' 0"
Heating
- Forced Air, Natural Gas, Zoned
Cooling
- Attic Fan, Ceiling Fan(s), Zoned
Appliances
- Included: Bar Fridge, Convection Oven, Dishwasher, Disposal, Double Oven, Exhaust Hood, Gas Cooktop, Gas Water Heater, Plumbed For Ice Maker, Self Cleaning Oven, Water Softener, Wine Refrigerator
- Laundry: Main Level
Features
- Breakfast Bar, Built-in Features, Cathedral Ceiling(s), Soaking Tub, Kitchen Island, Open Floorplan, Pantry, Tray Ceiling(s)(s), Vaulted Ceiling(s)(s), Walk-In Closet(s), Wet Bar
- Flooring: Tile, Vinyl, Wood
- Windows: Window Treatments
- Basement: Exterior Entry,Finished
- Attic: Walk-In
- Fireplace features: Great Room, Propane
Interior area
- Total structure area: 2,758
- Total interior livable area: 4,509 sqft
- Finished area above ground: 2,758
- Finished area below ground: 1,751
Property
Parking
- Total spaces: 6
- Parking features: Attached Garage, Garage Door Opener, Keypad Entry, Parking Space(s), Garage on Main Level
- Attached garage spaces: 2
- Uncovered spaces: 4
- Details: Large loop driveway.(Parking Spaces: 3+)
Features
- Levels: One and One Half
- Stories: 1.5
- Patio & porch: Covered, Deck, Front Porch, Patio, Rear Porch, Screened, Terrace
- Exterior features: In-Ground Irrigation
- Has view: Yes
- View description: Water, Year Round
- Has water view: Yes
- Water view: Water
- Waterfront features: Dock, Pier, Waterfront
- Body of water: Lake Norman
Lot
- Size: 1.35 Acres
- Features: Level, Wooded, Views
Details
- Additional structures: Boat House
- Parcel number: 4628033479110000
- Zoning: R-30
- Special conditions: Third Party Approval,None
- Other equipment: Surround Sound
Construction
Type & style
- Home type: SingleFamily
- Architectural style: Cape Cod
- Property subtype: Single Family Residence
Materials
- Cedar Shake
- Foundation: None
- Roof: Shingle
Condition
- New construction: No
- Year built: 1997
Utilities & green energy
- Sewer: Septic Installed
- Water: Well
- Utilities for property: Cable Available, Propane, Underground Power Lines, Wired Internet Available
Community & HOA
Community
- Features: Street Lights
- Security: Carbon Monoxide Detector(s), Security System
- Subdivision: Lakepointe South
HOA
- Has HOA: Yes
- HOA fee: $505 annually
- HOA name: /Lakepointe South HOA
Location
- Region: Sherrills Ford
Financial & listing details
- Price per square foot: $599/sqft
- Tax assessed value: $2,221,300
- Annual tax amount: $11,051
- Date on market: 2/29/2024
- Cumulative days on market: 6 days
- Listing terms: Cash,Conventional
- Road surface type: Asphalt, Concrete, Paved
Price history
| Date | Event | Price |
|---|---|---|
| 4/8/2024 | Sold | $2,700,000-6.1%$599/sqft |
Source:  Canopy MLS as distributed by MLS GRID #4111519 Report a problem Canopy MLS as distributed by MLS GRID #4111519 Report a problem | ||
| 2/29/2024 | Listed for sale | $2,875,000-25.8%$638/sqft |
Source: Canopy MLS as distributed by MLS GRID #4111519 Report a problem | ||
| 9/19/2023 | Listing removed | -- |
Source: Canopy MLS as distributed by MLS GRID #4008136 Report a problem | ||
| 8/30/2023 | Pending sale | $3,875,000$859/sqft |
Source: Canopy MLS as distributed by MLS GRID #4008136 Report a problem | ||
| 7/24/2023 | Price change | $3,875,000-3.1%$859/sqft |
Source: Canopy MLS as distributed by MLS GRID #4008136 Report a problem | ||
| 3/17/2023 | Listed for sale | $4,000,000+14.3%$887/sqft |
Source: Canopy MLS as distributed by MLS GRID #CAR4008136 Report a problem | ||
| 9/17/2022 | Listing removed | -- |
Source: Canopy MLS as distributed by MLS GRID #3879202 Report a problem | ||
| 7/1/2022 | Listed for sale | $3,500,000-24.7%$776/sqft |
Source: Canopy MLS as distributed by MLS GRID #3879202 Report a problem | ||
| 6/13/2022 | Listing removed | $4,650,000$1,031/sqft |
Source: Canopy MLS as distributed by MLS GRID #3857060 Report a problem | ||
| 5/12/2022 | Listed for sale | $4,650,000$1,031/sqft |
Source: Canopy MLS as distributed by MLS GRID #3857060 Report a problem | ||
Public tax history
| Year | Property taxes | Tax assessment |
|---|---|---|
| 2025 | $11,051 +1% | $2,221,300 |
| 2024 | $10,940 +2.1% | $2,221,300 |
| 2023 | $10,718 +61.5% | $2,221,300 +136% |
| 2022 | $6,635 | $941,200 |
| 2021 | $6,635 | $941,200 |
| 2020 | $6,635 | $941,200 |
| 2019 | $6,635 +7.3% | $941,200 +4.3% |
| 2018 | $6,184 0% | $902,700 |
| 2017 | $6,184 +14.3% | -- |
| 2016 | $5,413 | -- |
| 2015 | $5,413 | $902,800 +0.1% |
| 2014 | $5,413 | $902,100 |
| 2013 | $5,413 | -- |
| 2012 | $5,413 | -- |
| 2011 | $5,413 -7.8% | -- |
| 2010 | $5,868 | -- |
| 2009 | $5,868 +2% | -- |
| 2008 | $5,752 | -- |
| 2007 | $5,752 +83.5% | -- |
| 2006 | $3,134 | -- |
| 2005 | -- | -- |
| 2004 | -- | -- |
| 2003 | -- | -- |
| 2002 | -- | -- |
| 2001 | -- | -- |
| 2000 | -- | -- |
Find assessor info on the county website
Neighborhood: 28673
Nearby homes
- $4,5000.56 Acres2818 Camden Pointe Dr, Sherrills Ford, NC 28673Off Market
- $1,000,0001.4 Acres2815 Camden Pointe Dr, Sherrills Ford, NC 28673Sold
- $--0.84 Acres2814 Camden Pointe Dr, Sherrills Ford, NC 28673Off Market
- $2,663,5005 bd7 ba6.9k sqft2798 Camden Pointe Dr, Sherrills Ford, NC 28673Off Market
- $1,739,0003 bd4 ba2.9k sqft2799 Camden Pointe Dr, Sherrills Ford, NC 28673Off Market
- $300,0003 bd5 ba2.9k sqft2783 Camden Pointe Dr, Sherrills Ford, NC 28673Sold
- $922,5002.05 Acres2766 Camden Pointe Dr, Sherrills Ford, NC 28673Off Market
- $1,619,6003 bd3 ba2.8k sqft2771 Camden Pointe Dr, Sherrills Ford, NC 28673Off Market
Nearby schools
GreatSchools rating
- 7/10Sherrills Ford ElementaryGrades: K-6Distance: 2.8 mi
- 4/10Mill Creek MiddleGrades: 7-8Distance: 8.7 mi
- 8/10Bandys HighGrades: PK,9-12Distance: 8.3 mi
Get a cash offer in 3 minutes
Find out how much your home could sell for in as little as 3 minutes with a no-obligation cash offer.
Estimated market value
$2,965,900
Get a cash offer in 3 minutes
Find out how much your home could sell for in as little as 3 minutes with a no-obligation cash offer.
Estimated market value
$2,965,900
- North Carolina
- Catawba County
- Sherrills Ford
- 28673
- 2820 Camden Pointe Dr
Nearby cities
Nearby zip codes
Other Sherrills Ford Topics
