Built in 1933, this Park Hill Tudor earns its curb appeal honestly, with arched front porch openings, classic brick, and the beautiful mature-neighborhood setting that newer construction simply can't replicate. Step inside and the care is immediately apparent: refinished hardwood floors, fresh paint, and fixtures chosen to complement the home's original character rather than compete with it. The living room anchors around a gas fireplace with built-in shelving, both comfortable and genuinely inviting.
The kitchen has been thoughtfully reimagined for real-life use, with optimized storage, generous counter space, and a layout that actually flows. Upstairs, two bedrooms offer quiet retreats alongside a fully remodeled bathroom that blends old and new with confidence—subway tile, a hand-laid mosaic nook, and original mirrored medicine cabinets that add function and vintage beauty.
The lower level is the home's best surprise. A spacious recreation room with a second gas fireplace and custom built-ins is a perfect spot to relax. The utility and laundry area is genuinely exceptional: with a built-in workstation, custom storage systems, utility sink, and a charming original fold-out ironing board. You’ll also find an additional bedroom with a walk in closet, and ¾ bathroom to round out the basement. Dual staircases connect the levels with ease.
Owned solar keeps utility costs low year-round, especially through Denver's AC-heavy summers, while updated windows throughout add efficiency. Out back, a newer concrete patio and updated privacy fencing create a backyard that actually gets used. The two-car detached garage plus a 2–car alley-access driveway means parking is never a thought.
All of this, just blocks from the shops and restaurants at 23rd & Dexter, 28th & Fairfax, and minutes from City Park. Full of charm and pride of ownership, on a 5,950 sq ft lot, this is Park Hill as it should be.
Sold for $850,000
$850,000
2820 Clermont Street, Denver, CO 80207
3beds
2,026sqft
Single Family Residence
Built in 1933
5,950 Square Feet Lot
$848,500 Zestimate®
$420/sqft
$3,245 Estimated rent
Home value
$848,500
$806,000 - $891,000
$3,245/mo
Zestimate® history
Owner options
List your home for rent
$3,245/mo
Rent Zestimate®
Find your next renter with Zillow Rental Manager. Plus, with online applications, you can quickly screen prospective tenants – for free.
$3,245/mo
Rent Zestimate®
Refinance and save
$5,199/mo
Est. payment
Refinancing to a lower rate could help reduce your monthly payments and save thousands over the life of the loan.
$5,199/mo
Est. payment
Explore your selling options
Work with a Zillow partner agent
Leverage their expertise and Zillow's premium Showcase listings to get your home seen by more buyers.
Get startedList with your own agent
Get your home in front of millions of buyers by listing it on Zillow.
Learn how to do itSell it yourself
Take full control of how buyers see your home on Zillow by listing For Sale by Owner (FSBO).
List your homeWhat's special
Utility sinkClassic brickSubway tileUpdated privacy fencingCustom built-insOptimized storageTwo-car detached garage
Zillow last checked:
Listing updated:
Listed by:
Allison Nuanes 720-989-5763 allison.nuanes@compass.com,
Compass - Denver
Bought with:
Teresa Vendegnia, 1322448
RE/MAX Northwest Inc
Source: REcolorado as distributed by MLS GRID,MLS#: 7009694
Facts & features
Interior
Bedrooms & bathrooms
- Bedrooms: 3
- Bathrooms: 2
- Full bathrooms: 1
- 3/4 bathrooms: 1
- Main level bathrooms: 1
- Main level bedrooms: 2
Bedroom
- Level: Main
- Area: 120 Square Feet
- Dimensions: 12 x 10
Bedroom
- Level: Main
- Area: 132 Square Feet
- Dimensions: 12 x 11
Bedroom
- Level: Basement
- Area: 132 Square Feet
- Dimensions: 12 x 11
Bathroom
- Level: Main
- Area: 64 Square Feet
- Dimensions: 8 x 8
Bathroom
- Level: Basement
- Area: 40 Square Feet
- Dimensions: 8 x 5
Dining room
- Level: Main
- Area: 156 Square Feet
- Dimensions: 13 x 12
Family room
- Level: Basement
- Area: 308 Square Feet
- Dimensions: 22 x 14
Kitchen
- Level: Main
- Area: 160 Square Feet
- Dimensions: 16 x 10
Living room
- Level: Main
- Area: 286 Square Feet
- Dimensions: 22 x 13
Heating
- Forced Air
Cooling
- Central Air
Appliances
- Included: Dishwasher, Disposal, Dryer, Microwave, Oven, Refrigerator, Washer
Features
- Granite Counters
- Flooring: Carpet, Tile, Wood
- Windows: Bay Window(s), Double Pane Windows
- Basement: Finished
- Number of fireplaces: 2
- Fireplace features: Basement, Gas, Living Room
Interior area
- Total structure area: 2,026
- Total interior livable area: 2,026 sqft
- Finished area above ground: 1,013
- Finished area below ground: 601
Property
Parking
- Total spaces: 2
- Parking features: Garage
- Garage spaces: 2
Features
- Levels: One
- Stories: 1
- Patio & porch: Covered, Front Porch
- Exterior features: Private Yard, Rain Gutters
Lot
- Size: 5,950 Square Feet
- Features: Level
Details
- Parcel number: 130319009
- Zoning: U-SU-C
- Special conditions: Standard
Construction
Type & style
- Home type: SingleFamily
- Architectural style: Tudor
- Property subtype: Single Family Residence
Materials
- Brick, Frame
- Roof: Composition
Condition
- Year built: 1933
Utilities & green energy
- Sewer: Public Sewer
- Water: Public
Community & HOA
Community
- Security: Carbon Monoxide Detector(s), Smoke Detector(s)
- Subdivision: Park Hill
HOA
- Has HOA: No
Location
- Region: Denver
Financial & listing details
- Price per square foot: $420/sqft
- Tax assessed value: $716,700
- Annual tax amount: $3,503
- Date on market: 5/8/2026
- Listing terms: Cash,Conventional,FHA,VA Loan
- Exclusions: Seller's Personal Property, Staging Furniture
- Ownership: Individual
Price history
| Date | Event | Price |
|---|---|---|
| 6/9/2026 | Sold | $850,000$420/sqft |
Source:  REcolorado as distributed by MLS GRID #7009694 Report a problem REcolorado as distributed by MLS GRID #7009694 Report a problem | ||
| 5/14/2026 | Pending sale | $850,000$420/sqft |
Source: REcolorado as distributed by MLS GRID #7009694 Report a problem | ||
| 5/8/2026 | Listed for sale | $850,000$420/sqft |
Source: REcolorado as distributed by MLS GRID #7009694 Report a problem | ||
Public tax history
| Year | Property taxes | Tax assessment |
|---|---|---|
| 2025 | $4,034 +2.2% | $50,530 -0.8% |
| 2024 | $3,946 +35% | $50,930 -5.9% |
| 2023 | $2,924 +3.6% | $54,130 +47.2% |
| 2022 | $2,823 +32.3% | $36,770 -2.8% |
| 2021 | $2,133 +2.9% | $37,830 +5.4% |
| 2020 | $2,073 +24.6% | $35,900 -0.7% |
| 2019 | $1,663 | $36,151 +26% |
| 2018 | $1,663 +0.3% | $28,700 |
| 2017 | $1,658 +22.1% | $28,700 +13.2% |
| 2016 | $1,359 -30.3% | $25,350 |
| 2015 | $1,950 0% | $25,350 +8% |
| 2014 | $1,951 -4.5% | $23,480 |
| 2013 | $2,042 +17.9% | $23,480 -3.3% |
| 2012 | $1,732 +13% | $24,290 +0.8% |
| 2011 | $1,533 +2.2% | $24,090 +4.6% |
| 2010 | $1,500 -9.3% | $23,020 |
| 2009 | $1,654 -0.2% | $23,020 -7% |
| 2008 | $1,656 +15.6% | $24,760 |
| 2007 | $1,433 +1.1% | $24,760 +15.7% |
| 2006 | $1,417 +9.8% | $21,400 |
| 2005 | $1,290 +8.6% | $21,400 +3.9% |
| 2003 | $1,188 +1.9% | $20,590 +3.8% |
| 2002 | $1,166 | $19,840 +29.8% |
| 2001 | -- | $15,290 |
Find assessor info on the county website
Neighborhood: North Park Hill
Nearby homes
- $717,1002 bd2 ba1.1k sqft2810 Clermont St, Denver, CO 80207Off Market
- $858,5003 bd2 ba2.2k sqft2830 Clermont St, Denver, CO 80207Off Market
- $595,3002 bd2 ba1.1k sqft2800 Clermont St, Denver, CO 80207Off Market
- $892,7005 bd3 ba3.1k sqft2838 Clermont St, Denver, CO 80207Off Market
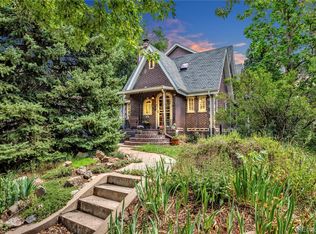
- $798,7005 bd2 ba1.3k sqft2819 Cherry St, Denver, CO 80207Off Market
- $1,267,7005 bd4 ba3.6k sqft2809 Cherry St, Denver, CO 80207Off Market
- $370,1001 bd1 ba573 sqft2827 Cherry St, Denver, CO 80207Off Market
- $698,8003 bd2 ba1.5k sqft2840 Clermont St, Denver, CO 80207Off Market
Nearby schools
GreatSchools rating
- 4/10Stedman Elementary SchoolGrades: PK-5Distance: 0.2 mi
- 10/10McAuliffe InternationalGrades: 6-8Distance: 0.8 mi
- 7/10East High SchoolGrades: 9-12Distance: 1.6 mi
Schools provided by the listing agent
- Elementary: Stedman
- Middle: McAuliffe International
- High: East
- District: Denver 1
Source: REcolorado as distributed by MLS GRID. This data may not be complete. We recommend contacting the local school district to confirm school assignments for this home.
Get a cash offer in 3 minutes
Find out how much your home could sell for in as little as 3 minutes with a no-obligation cash offer.
Estimated market value
$848,500
Get a cash offer in 3 minutes
Find out how much your home could sell for in as little as 3 minutes with a no-obligation cash offer.
Estimated market value
$848,500
- Colorado
- Denver County
- Denver
- 80207
- North Park Hill
- 2820 Clermont Street
