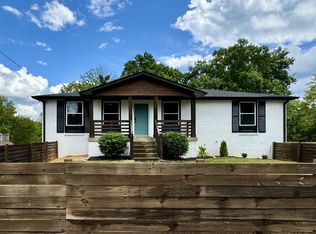
Wonderfully renovated home with large living room open to the kitchen with spacious island, basement bonus room with wood burning fireplace, storm shelter, large 2 car garage and huge 3 car carport, giant deck with cabana underneath. Hot tub remains. Come see this gem before it's gone! UPDATES/UPGRADES: New deck with cabana rain seal 2024. Cabana w/ hot tub 2020 (curtains in storage). Kitchen remodel 2022 with all new appliances, quartzite counter tops, updated island lighting, huge storage island, marble backsplash, under cabinet lighting, farmhouse sink, open shelving and two pantries. Refinished floors. Main bathroom updated. Basement stairway replaced. Lighted workbench in garage. HVAC new in 2018. Replaced garage doors w/ 2 new unused remotes. Custom remote entry security gate. Storage shed. Wardrobe unit in bedroom 3 and Murphy bed in bedroom 2 remain. Fireplace in eat-in kitchen and basement bonus room.
Closed
Street View
$420,000
2820 Creekview Dr, Nashville, TN 37217
3beds
1,914sqft
Single Family Residence, Residential
Built in 1971
0.45 Acres Lot
$415,400 Zestimate®
$219/sqft
$2,367 Estimated rent
Home value
$415,400
$386,000 - $444,000
$2,367/mo
Zestimate® history
Owner options
List your home for rent
$2,367/mo
Rent Zestimate®
Find your next renter with Zillow Rental Manager. Plus, with online applications, you can quickly screen prospective tenants – for free.
$2,367/mo
Rent Zestimate®
Refinance and save
$2,484/mo
Est. payment
Refinancing to a lower rate could help reduce your monthly payments and save thousands over the life of the loan.
$2,484/mo
Est. payment
Explore your selling options
Work with a Zillow partner agent
Leverage their expertise and Zillow's premium Showcase listings to get your home seen by more buyers.
Get startedList with your own agent
Get your home in front of millions of buyers by listing it on Zillow.
Learn how to do itSell it yourself
Take full control of how buyers see your home on Zillow by listing For Sale by Owner (FSBO).
List your homeWhat's special
Lighted workbench in garageBasement bonus roomRefinished floorsFireplace in eat-in kitchenSpacious islandHuge storage islandFarmhouse sink
Zillow last checked:
Listing updated:
Listed by:
Casey Baird 615-477-3484,
Benchmark Realty, LLC
Bought with:
Sarah Pendleton, 367581
Elam Real Estate
Source: RealTracs MLS as distributed by MLS GRID,MLS#: 2768241
Facts & features
Interior
Bedrooms & bathrooms
- Bedrooms: 3
- Bathrooms: 2
- Full bathrooms: 1
- 1/2 bathrooms: 1
- Main level bedrooms: 3
Bedroom 1
- Features: Half Bath
- Level: Half Bath
- Area: 156 Square Feet
- Dimensions: 13x12
Bedroom 2
- Area: 156 Square Feet
- Dimensions: 13x12
Bedroom 3
- Area: 120 Square Feet
- Dimensions: 12x10
Bonus room
- Features: Basement Level
- Level: Basement Level
- Area: 552 Square Feet
- Dimensions: 24x23
Kitchen
- Area: 207 Square Feet
- Dimensions: 23x9
Living room
- Area: 252 Square Feet
- Dimensions: 21x12
Heating
- Central, Natural Gas
Cooling
- Central Air
Appliances
- Included: Dishwasher, Microwave, Refrigerator, Electric Oven, Electric Range
- Laundry: Electric Dryer Hookup, Washer Hookup
Features
- Ceiling Fan(s), Open Floorplan, Redecorated, Kitchen Island
- Flooring: Concrete, Wood, Tile
- Has basement: Yes
- Number of fireplaces: 2
- Fireplace features: Wood Burning
Interior area
- Total structure area: 1,914
- Total interior livable area: 1,914 sqft
- Finished area above ground: 1,250
- Finished area below ground: 664
Property
Parking
- Total spaces: 9
- Parking features: Garage Door Opener, Basement, Attached, Concrete, Driveway
- Attached garage spaces: 2
- Carport spaces: 3
- Covered spaces: 5
- Uncovered spaces: 4
Features
- Levels: Two
- Stories: 2
- Patio & porch: Deck, Covered, Porch
- Exterior features: Gas Grill
Lot
- Size: 0.45 Acres
- Dimensions: 82 x 266
Details
- Parcel number: 15001021900
- Special conditions: Standard
Construction
Type & style
- Home type: SingleFamily
- Architectural style: Ranch
- Property subtype: Single Family Residence, Residential
Materials
- Brick
- Roof: Shingle
Condition
- New construction: No
- Year built: 1971
Utilities & green energy
- Sewer: Public Sewer
- Water: Public
- Utilities for property: Water Available
Community & HOA
Community
- Security: Smart Camera(s)/Recording
- Subdivision: Edge-O-Lake Estates
HOA
- Has HOA: No
Location
- Region: Nashville
Financial & listing details
- Price per square foot: $219/sqft
- Tax assessed value: $322,800
- Annual tax amount: $1,825
- Date on market: 12/14/2024
Price history
| Date | Event | Price |
|---|---|---|
| 3/6/2025 | Sold | $420,000-1.2%$219/sqft |
Source:  RealTracs MLS as distributed by MLS GRID #2768241 Report a problem RealTracs MLS as distributed by MLS GRID #2768241 Report a problem | ||
| 2/4/2025 | Contingent | $425,000$222/sqft |
Source: RealTracs MLS as distributed by MLS GRID #2768241 Report a problem | ||
| 12/14/2024 | Listed for sale | $425,000+256.9%$222/sqft |
Source: RealTracs MLS as distributed by MLS GRID #2768241 Report a problem | ||
| 6/4/2013 | Sold | $119,085-2.3%$62/sqft |
Source: Public Record Report a problem | ||
| 3/9/2013 | Price change | $121,900+3.4%$64/sqft |
Source: RE/MAX Elite #1437931 Report a problem | ||
| 1/3/2013 | Price change | $117,900-1.7%$62/sqft |
Source: Carolyn F. Adcock #1416229 Report a problem | ||
| 11/4/2012 | Price change | $119,900-2.1%$63/sqft |
Source: HND Realty #1383491 Report a problem | ||
| 10/5/2012 | Price change | $122,500-1.9%$64/sqft |
Source: HND Realty #1383491 Report a problem | ||
| 8/3/2012 | Listed for sale | $124,900+6.8%$65/sqft |
Source: TheDailyClassifieds.Com #1383491 Report a problem | ||
| 1/3/2002 | Sold | $117,000$61/sqft |
Source: Public Record Report a problem | ||
Public tax history
| Year | Property taxes | Tax assessment |
|---|---|---|
| 2025 | $2,271 +24.5% | $80,700 +43.9% |
| 2024 | $1,825 | $56,075 |
| 2023 | $1,825 | $56,075 |
| 2022 | $1,825 -1% | $56,075 |
| 2021 | $1,844 +8.7% | $56,075 +39.5% |
| 2020 | $1,697 +33.8% | $40,200 |
| 2019 | $1,268 | $40,200 |
| 2018 | $1,268 | $40,200 |
| 2017 | $1,268 | $40,200 +33.6% |
| 2016 | $1,268 -6.7% | $30,100 |
| 2015 | $1,359 | $30,100 |
| 2014 | $1,359 | $30,100 |
| 2013 | -- | $30,100 -7.2% |
| 2012 | -- | $32,450 |
| 2011 | -- | $32,450 |
| 2010 | -- | $32,450 |
| 2009 | -- | $32,450 +6.7% |
| 2008 | -- | $30,400 |
| 2007 | -- | $30,400 |
| 2006 | -- | -- |
| 2005 | -- | -- |
| 2004 | -- | -- |
| 2003 | -- | -- |
| 2002 | -- | -- |
| 2001 | -- | -- |
| 2000 | -- | -- |
Find assessor info on the county website
Neighborhood: 37217
Nearby homes
- $310,7003 bd1 ba1.5k sqft2816 Creekview Dr, Nashville, TN 37217Off Market
- $420,0003 bd3 ba2k sqft2824 Creekview Dr, Nashville, TN 37217Sold
- $335,2003 bd2 ba1.6k sqft2812 Creekview Dr, Nashville, TN 37217Off Market
- $367,0003 bd3 ba2.5k sqft2828 Creekview Dr, Nashville, TN 37217Sold

- $303,9003 bd1 ba1.5k sqft461 Owendale Dr, Antioch, TN 37013Off Market
- $282,5003 bd1 ba1.2k sqft465 Owendale Dr, Antioch, TN 37013Off Market
- $323,9004 bd2 ba1.7k sqft2813 Creekview Dr, Nashville, TN 37217Off Market
- $351,9004 bd2 ba2.5k sqft2817 Creekview Dr, Nashville, TN 37217Off Market
Nearby schools
GreatSchools rating
- 6/10Lakeview Elementary Design CenterGrades: PK-5Distance: 0.4 mi
- 4/10Apollo Middle SchoolGrades: 6-8Distance: 2.4 mi
- 3/10Antioch High SchoolGrades: 9-12Distance: 2.6 mi
Schools provided by the listing agent
- Elementary: Lakeview Elementary School
- Middle: John F. Kennedy Middle
- High: Antioch High School
Source: RealTracs MLS as distributed by MLS GRID. This data may not be complete. We recommend contacting the local school district to confirm school assignments for this home.
Get a cash offer in 3 minutes
Find out how much your home could sell for in as little as 3 minutes with a no-obligation cash offer.
Estimated market value
$415,400
Get a cash offer in 3 minutes
Find out how much your home could sell for in as little as 3 minutes with a no-obligation cash offer.
Estimated market value
$415,400
- Tennessee
- Davidson County
- Nashville
- 37217
- 2820 Creekview Dr
Nearby cities
Nearby neighborhoods
Nearby zip codes
Other Nashville Topics
