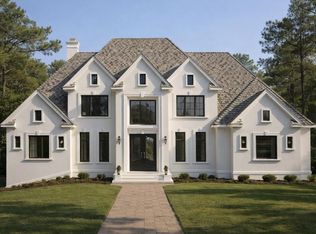
Located in the Nagawicka Heights subdivision, the Farmington II is sure to be the talk of the neighborhood, bringing together a contemporary yet rural farmhouse feel. Beautiful cedar columns and gables compliment the natural stone exterior while tying in a modern aesthetic. Double doors lead into a flex space versatile for your family's needs; whether you choose to relax or fill it full with family and friends. Upstairs you will find three comfortably sized bedrooms with walk-in closets and two full size bathrooms. A breath of fresh air, with both sophisticated and charming characteristics, the Farmington II is the ideal home for your lifestyle - ''everything you dream a new home should be.''
Contingent
$1,669,900
2820 Crosswinds WAY, Hartland, WI 53029
4beds
5,558sqft
Single Family Residence
Built in 2026
0.54 Acres Lot
$1,667,200 Zestimate®
$300/sqft
$-- HOA
What's special
Natural stone exteriorDouble doorsCedar columnsTwo full size bathroomsWalk-in closetsThree comfortably sized bedrooms
- 40 days
- 60
- 0
Zillow last checked:
Listing updated:
Listed by:
Carl Tomich 262-547-0326,
Westridge Realty, Inc.
Source: WIREX MLS,MLS#: 1973222 Originating MLS: Metro MLS
Originating MLS: Metro MLSFacts & features
Interior
Bedrooms & bathrooms
- Bedrooms: 4
- Bathrooms: 5
- Full bathrooms: 4
- 1/2 bathrooms: 1
- Main level bedrooms: 1
Primary bedroom
- Level: Main
- Area: 225
- Dimensions: 15 x 15
Bedroom 2
- Level: Upper
- Area: 182
- Dimensions: 14 x 13
Bedroom 3
- Level: Upper
- Area: 156
- Dimensions: 12 x 13
Bedroom 4
- Level: Upper
- Area: 224
- Dimensions: 16 x 14
Bathroom
- Features: Ceramic Tile, Master Bedroom Bath: Tub/No Shower, Master Bedroom Bath, Shower Over Tub, Shower Stall
Dining room
- Level: Main
- Area: 154
- Dimensions: 14 x 11
Family room
- Level: Main
- Area: 324
- Dimensions: 18 x 18
Heating
- Natural Gas, Forced Air
Cooling
- Central Air
Appliances
- Included: Cooktop, Dishwasher, Disposal, Dryer, Microwave, Oven, Refrigerator, Washer
Features
- Pantry, Walk-In Closet(s), Kitchen Island
- Basement: Finished,Full,Concrete
Interior area
- Total structure area: 5,559
- Total interior livable area: 5,558 sqft
- Finished area above ground: 3,877
- Finished area below ground: 1,681
Property
Parking
- Total spaces: 3
- Parking features: Garage Door Opener, Attached, 3 Car
- Attached garage spaces: 3
Features
- Levels: Two
- Stories: 2
- Patio & porch: Patio
- Exterior features: Sprinkler System
Lot
- Size: 0.54 Acres
- Dimensions: 23306 sq ft
Details
- Parcel number: DELC0781032
- Zoning: Residential
Construction
Type & style
- Home type: SingleFamily
- Architectural style: Other
- Property subtype: Single Family Residence
Materials
- Fiber Cement, Stone, Brick/Stone, Stucco/Slate
Condition
- New Construction
- New construction: Yes
- Year built: 2026
Utilities & green energy
- Sewer: Public Sewer
- Water: Public
Community & HOA
Community
- Subdivision: Nagawicka Heights
Location
- Region: Hartland
- Municipality: Delafield
Financial & listing details
- Price per square foot: $300/sqft
- Tax assessed value: $341,200
- Annual tax amount: $2,629
- Date on market: 7/24/2026
Estimated market value
$1,667,200
$1.58M - $1.75M
$7,334/mo
Price history
| Date | Event | Price |
|---|---|---|
| 7/31/2026 | Contingent | $1,669,900$300/sqft |
Source:  WIREX MLS #1973222 Report a problem WIREX MLS #1973222 Report a problem | ||
| 7/24/2026 | Listed for sale | $1,669,900+142.1%$300/sqft |
Source: WIREX MLS #1973222 Report a problem | ||
| 4/12/2024 | Sold | $689,700$124/sqft |
Source: Public Record Report a problem | ||
Public tax history
| Year | Property taxes | Tax assessment |
|---|---|---|
| 2024 | $2,761 +12.8% | $260,000 |
| 2023 | $2,448 | $260,000 |
Find assessor info on the county website
Monthly payment
Est. payment
Payment breakdown
Explore the cost of this home by adjusting the details. Changes won't be saved.Climate risks
Neighborhood: 53029
Nearby schools
Schools provided by the listing agent
- Elementary: Lake Country
- High: Arrowhead
- District: Arrowhead Uhs
Source: WIREX MLS. This data may not be complete. We recommend contacting the local school district to confirm school assignments for this home.
Similar homes
- $1,692,0004 bd6 ba6k sqft1704 E Juniper WAY, Hartland, WI 53029Active
 MLS ID #1970003, Liz Tobolt. WIREX MLS
 - $1,674,9004 bd5 ba4.4k sqftLt16 Lakeside Ridge COURT, Pewaukee, WI 53072Active
 MLS ID #1948769, Terrence Doyle. WIREX MLS
 - $1,399,0005 bd4 ba5.2k sqftW307N2873 Fieldwood DRIVE, Pewaukee, WI 53072Active
 MLS ID #1973978, JJ Hausmann Team*. WIREX MLS
 - $1,975,0005 bd5 ba5.9k sqft1646 Twisted Oak COURT, Hartland, WI 53029Active
 MLS ID #1973395, Kristen Gustafson. WIREX MLS
