Skip main navigation
Sold for $425,000
  • $425,000

    2820 Crown Pointe Cir, Lincoln, NE 68506

    4beds
    2,653sqft
    Single Family Residence
    Built in 1994
    9,583.2 Square Feet Lot
    $426,900 Zestimate®
    $160/sqft
    $2,693 Estimated rent

    Home value

    $426,900

    $406,000 - $448,000

    $2,693/mo

    Zestimate® history
    Loading
    Loading...

    Owner options

    List your home for rent

    $2,693/mo

    Rent Zestimate®

    Find your next renter with Zillow Rental Manager. Plus, with online applications, you can quickly screen prospective tenants – for free.

    Learn more

    $2,693/mo

    Rent Zestimate®

    Refinance and save

    $2,783/mo

    Est. payment

    Refinancing to a lower rate could help reduce your monthly payments and save thousands over the life of the loan.

    See today's rates

    $2,783/mo

    Est. payment

    Explore your selling options

    Work with a Zillow partner agent

    Leverage their expertise and Zillow's premium Showcase listings to get your home seen by more buyers.

    Get started

    List with your own agent

    Get your home in front of millions of buyers by listing it on Zillow.

    Learn how to do it

    Sell it yourself

    Take full control of how buyers see your home on Zillow by listing For Sale by Owner (FSBO).

    List your home

    What's special

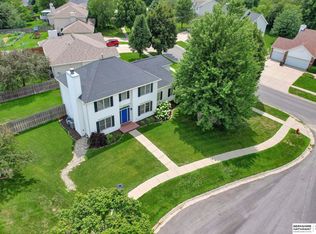
    Privacy fenced yardBeautiful landscapingIncredible curb appealLots of storage spaceLarge corner cul-de-sac lotOutstanding curb appealPowder bath
    *Subject to Home Sale Contingency* Incredible Curb Appeal in this 2 story in a Cul De Sac in Crown Pointe Estates. With 4+1 Bedrooms and 4 Bathrooms, plus bonus storage space off the primary. Main level has formal living and dining, informal living/sitting room/office, powder bath, main level laundry, and an eat-in kitchen with plenty of cabinet / counter space (granite), and stainless steel appliances! Upstairs you'll find 3 guest bedrooms, a full bathroom, plus a huge primary suite that has 2 walk-in closets, dual vanity, jacuzzi tub, and a walk in shower! Downstairs is a large rec room, lots of storage space, a non-conforming bedroom (potential for egress window for 5th legal bedroom), and an another bathroom. Outside a large corner cul-de-sac lot with beautiful landscaping, a privacy fenced yard, and outstanding curb appeal! If you're looking for a wonderful house in a prime location, that's very close to great schools, dining, and shopping... Here it is!

    Zillow last checked:

    Listing updated:

    Listed by:

    Danny Poethig 531-500-9837,

    BHHS Ambassador Real Estate

    Bought with:

    Anne Kerkman, 20170383

    Woods Bros Realty

    Source: GPRMLS,MLS#: 22609483MLS Logo

    Facts & features

    Interior

    Bedrooms & bathrooms
    • Bedrooms: 4
    • Bathrooms: 4
    • Full bathrooms: 2
    • 3/4 bathrooms: 1
    • 1/2 bathrooms: 1
    • Main level bathrooms: 1
    Primary bedroom
    • Level: Second
    • Area: 195
    • Dimensions: 15 x 13
    Bedroom 2
    • Level: Second
    • Area: 176
    • Dimensions: 16 x 11
    Bedroom 3
    • Level: Second
    • Area: 143
    • Dimensions: 13 x 11
    Bedroom 4
    • Level: Second
    • Area: 110
    • Dimensions: 11 x 10
    Dining room
    • Area: 110
    • Dimensions: 11 x 10
    Family room
    • Area: 195
    • Dimensions: 15 x 13
    Living room
    • Area: 234
    • Dimensions: 18 x 13
    Basement
    • Area: 901
    Heating
    • Natural Gas, Forced Air
    Cooling
    • Central Air
    Features
    • Basement: Other Window
    • Number of fireplaces: 1
    • Fireplace features: Gas Log
    Interior area
    • Total structure area: 2,653
    • Total interior livable area: 2,653 sqft
    • Finished area above ground: 1,953
    • Finished area below ground: 700

    Property

    Parking
    • Total spaces: 2
    • Parking features: Attached
    • Attached garage spaces: 2
    Features
    • Levels: Two
    • Patio & porch: Porch, Patio
    • Exterior features: Sprinkler System
    • Fencing: Wood,Full,Privacy
    Lot
    • Size: 9,583 sqft
    • Dimensions: 131 x 72 irreg
    • Features: Up to 1/4 Acre.
    Details
    • Parcel number: 1603206013000

    Construction

    Type & style
    • Home type: SingleFamily
    • Property subtype: Single Family Residence
    Materials
    • Foundation: Concrete Perimeter
    Condition
    • Not New and NOT a Model
    • New construction: No
    • Year built: 1994

    Utilities & green energy

    • Sewer: Public Sewer
    • Water: Public

    Community & neighborhood

    Location
    • Region: Lincoln
    • Subdivision: Crown Pointe Estates

    Other

    Other facts
    • Listing terms: VA Loan,FHA,Conventional,Cash
    • Ownership: Fee Simple

    Price history

    DateEventPrice
    6/10/2026Sold$425,000$160/sqft
    Source: GPRMLS #22609483 Report a problem
    4/21/2026Pending sale$425,000$160/sqft
    Source: GPRMLS #22609483 Report a problem
    4/9/2026Listed for sale$425,000+57.4%$160/sqft
    Source: GPRMLS #22609483 Report a problem
    6/18/2018Sold$270,000$102/sqft
    Source: GPRMLS #L10145006 Report a problem

    Public tax history

    Tax history is unavailable.

    Neighborhood: Crown Pointe

    Nearby schools

    GreatSchools rating
    Schools provided by the listing agent
    • Elementary: Pyrtle
    • Middle: Lux
    • High: Lincoln East
    • District: Lincoln Public Schools

    Source: GPRMLS. This data may not be complete. We recommend contacting the local school district to confirm school assignments for this home.

    Get pre-qualified for a loan
    At Zillow Home Loans, we can pre-qualify you in as little as 5 minutes with no impact to your credit score.

    An equal housing lender. NMLS #10287.