Welcome to 2820 E Chevy Chase Drive — a stunning mid-century gem nestled in Glendale’s sought-after Chevy Chase Canyon. The bright living area features tall, angled ceilings and is centered around a classic masonry fireplace with a one-story chimney. This open floor plan ensures a smooth flow, perfect for entertaining or family gatherings.The kitchen beautifully merges original mid-century elegance with thoughtful updates, providing an efficient workspace for culinary enthusiasts. A few steps down lead to two spacious bedrooms and two refreshed bathrooms. The spacious primary suite offers a cozy and comfortable atmosphere, complete with high ceilings, a dedicated dressing area/office, and ample built-in closet space. The primary bath features heated floors for added luxury and comfort.The garage accommodates one car and includes a versatile bonus room, ideal for a home office, workout space, or recording studio — your choice! The multipurpose room, labeled as "storage" in the floor plan, is exclusively accessible through the garage, providing additional privacy and flexibility.Existing architecture plans for a third bedroom are available, requiring only an updated permit for the possibility of expanding this home to a three-bedroom layout.The private backyard is perfect for outdoor dining and relaxation, allowing you to enjoy the serenity of canyon living while being just moments away from parks, shops, dining options, the Chevy Chase Country Club, and excellent hiking trails. Plus, you’ll benefit from solar panels, enhancing your energy efficiency.
Sold for $1,300,000
Listed by: Berkshire Hathaway HomeServices California Properties • Inara Letdin • Contact: 347-418-6706
Bought with: Compass
$1,300,000
2820 E Chevy Chase Dr, Glendale, CA 91206
2beds
1,611sqft
Single Family Residence
Built in 1956
8,884 Square Feet Lot
$1,303,000 Zestimate®
$807/sqft
$4,320 Estimated rent
Home value
$1,303,000
$1.19M - $1.43M
$4,320/mo
Zestimate® history
Owner options
List your home for rent
$4,320/mo
Rent Zestimate®
Find your next renter with Zillow Rental Manager. Plus, with online applications, you can quickly screen prospective tenants – for free.
$4,320/mo
Rent Zestimate®
Refinance and save
$8,350/mo
Est. payment
Refinancing to a lower rate could help reduce your monthly payments and save thousands over the life of the loan.
$8,350/mo
Est. payment
Explore your selling options
Work with a Zillow partner agent
Leverage their expertise and Zillow's premium Showcase listings to get your home seen by more buyers.
Get startedList with your own agent
Get your home in front of millions of buyers by listing it on Zillow.
Learn how to do itSell it yourself
Take full control of how buyers see your home on Zillow by listing For Sale by Owner (FSBO).
List your homeWhat's special
Garage accommodates one carCozy and comfortable atmosphereSpacious primary suiteOpen floor planRefreshed bathroomsSpacious bedroomsAmple built-in closet space
Zillow last checked:
Listing updated:
Listed by:
Inara Letdin DRE #02054960 347-418-6706,
Berkshire Hathaway HomeServices California Properties
Bought with:
Sabrina Salamone, DRE #02102941
Compass
Source: CRMLS,MLS#: SR25242627 Originating MLS: California Regional MLS
Originating MLS: California Regional MLSFacts & features
Interior
Bedrooms & bathrooms
- Bedrooms: 2
- Bathrooms: 2
- Full bathrooms: 2
- Main level bathrooms: 2
- Main level bedrooms: 2
Rooms
- Room types: Bonus Room, Bedroom, Entry/Foyer, Exercise Room, Family Room, Foyer, Kitchen, Laundry, Living Room, Primary Bathroom, Primary Bedroom, Office, Pantry, Sound Studio, Utility Room, Dining Room
Bedroom
- Features: All Bedrooms Down
Bedroom
- Features: Bedroom on Main Level
Bathroom
- Features: Bathroom Exhaust Fan, Bathtub, Heated Floor, Linen Closet, Remodeled, Tub Shower, Upgraded, Vanity, Walk-In Shower
Kitchen
- Features: Built-in Trash/Recycling, Kitchen Island, Kitchen/Family Room Combo, Pots & Pan Drawers, Quartz Counters, Remodeled, Updated Kitchen, Walk-In Pantry
Heating
- Central, Natural Gas, Solar
Cooling
- Central Air
Appliances
- Included: Built-In Range, Dishwasher, Gas Cooktop, Disposal, Microwave, Refrigerator, Range Hood, Vented Exhaust Fan, Water Heater
- Laundry: Washer Hookup, Gas Dryer Hookup, Inside, Laundry Room
Features
- Breakfast Bar, Built-in Features, Cathedral Ceiling(s), Separate/Formal Dining Room, High Ceilings, Living Room Deck Attached, Open Floorplan, Pantry, Storage, Track Lighting, Unfurnished, Wood Product Walls, All Bedrooms Down, Bedroom on Main Level, Entrance Foyer, Main Level Primary, Utility Room, Walk-In Pantry
- Flooring: Carpet, Tile, Wood
- Doors: Sliding Doors
- Windows: Custom Covering(s)
- Has fireplace: Yes
- Fireplace features: Gas, Great Room, Living Room, Masonry, Raised Hearth
- Common walls with other units/homes: No Common Walls
Interior area
- Total interior livable area: 1,611 sqft
Property
Parking
- Total spaces: 3
- Parking features: Asphalt, Door-Multi, Driveway, Garage Faces Front, Garage, Paved, Private
- Attached garage spaces: 1
- Uncovered spaces: 2
Features
- Levels: Multi/Split
- Entry location: Ground level with steps
- Patio & porch: Concrete, Deck, Open, Patio, Stone, Wood
- Pool features: None
- Spa features: None
- Fencing: Masonry,Partial
- Has view: Yes
- View description: Canyon, Trees/Woods
Lot
- Size: 8,884 Square Feet
- Features: 0-1 Unit/Acre, Back Yard, Front Yard, Sprinklers In Rear, Sprinklers In Front, Lawn, Sprinklers Timer, Sprinklers On Side, Sloped Up, Trees, Yard
Details
- Parcel number: 5660024020
- Special conditions: Standard
Construction
Type & style
- Home type: SingleFamily
- Architectural style: Mid-Century Modern
- Property subtype: Single Family Residence
Materials
- Concrete, Stucco, Wood Siding
- Foundation: Slab
- Roof: Composition,Rolled/Hot Mop
Condition
- Updated/Remodeled,Termite Clearance
- New construction: No
- Year built: 1956
Utilities & green energy
- Electric: Electricity - On Property
- Sewer: Public Sewer, Sewer Tap Paid
- Water: Public
- Utilities for property: Cable Available, Cable Connected, Electricity Available, Electricity Connected, Natural Gas Available, Natural Gas Connected, Sewer Connected, Water Available
Green energy
- Energy generation: Solar
Community & HOA
Community
- Features: Biking, Curbs, Golf, Gutter(s), Hiking, Mountainous, Park, Storm Drain(s), Street Lights, Sidewalks, Urban
- Security: Security System, Carbon Monoxide Detector(s), Fire Detection System, Key Card Entry, Smoke Detector(s), Security Lights
Location
- Region: Glendale
Financial & listing details
- Price per square foot: $807/sqft
- Tax assessed value: $1,532,000
- Annual tax amount: $16,902
- Date on market: 10/30/2025
- Cumulative days on market: 40 days
- Listing terms: Cash,Cash to New Loan
- Inclusions: All kitchen appliances
- Exclusions: washer and dryer (available for sale at a negotiated price)
- Road surface type: Paved
Price history
| Date | Event | Price |
|---|---|---|
| 12/31/2025 | Sold | $1,300,000-3.7%$807/sqft |
Source:  CRMLS #SR25242627 Report a problem CRMLS #SR25242627 Report a problem | ||
| 12/28/2025 | Pending sale | $1,350,000$838/sqft |
Source: CRMLS #SR25242627 Report a problem | ||
| 12/10/2025 | Contingent | $1,350,000$838/sqft |
Source: CRMLS #SR25242627 Report a problem | ||
| 10/30/2025 | Listed for sale | $1,350,000-11.9%$838/sqft |
Source: CRMLS #SR25242627 Report a problem | ||
| 7/5/2024 | Sold | $1,532,000+18.3%$951/sqft |
Source: Public Record Report a problem | ||
| 6/24/2024 | Pending sale | $1,295,000$804/sqft |
Source:  CLAW #24-384605 Report a problem CLAW #24-384605 Report a problem | ||
| 6/8/2024 | Contingent | $1,295,000$804/sqft |
Source: CLAW #24-384605 Report a problem | ||
| 5/28/2024 | Listed for sale | $1,295,000+79.9%$804/sqft |
Source: CLAW #24-384605 Report a problem | ||
| 8/18/2006 | Sold | $720,000$447/sqft |
Source: Public Record Report a problem | ||
Public tax history
| Year | Property taxes | Tax assessment |
|---|---|---|
| 2025 | $16,902 +62.1% | $1,532,000 +62% |
| 2024 | $10,426 +2.3% | $945,716 +2% |
| 2023 | $10,188 +1.8% | $927,173 +2% |
| 2022 | $10,008 +1.7% | $908,994 +2% |
| 2021 | $9,836 +1.5% | $891,172 +1% |
| 2020 | $9,694 | $882,036 +2% |
| 2019 | $9,694 +4.3% | $864,742 +2% |
| 2018 | $9,297 | $847,788 +6% |
| 2017 | $9,297 +5.5% | $800,000 +17.5% |
| 2016 | $8,813 +18.7% | $681,000 |
| 2015 | $7,426 -0.5% | $681,000 |
| 2014 | $7,463 | $681,000 +15.4% |
| 2012 | -- | $590,000 |
| 2011 | -- | $590,000 +18.9% |
| 2010 | -- | $496,200 |
| 2009 | -- | $496,200 -24.3% |
| 2008 | -- | $655,700 -8.9% |
| 2007 | -- | $720,000 +209% |
| 2006 | -- | $232,998 |
| 2005 | -- | $232,998 +4% |
| 2004 | -- | $223,953 +1.9% |
| 2003 | -- | $219,849 +2% |
| 2002 | -- | $215,539 +4% |
| 2000 | -- | $207,170 |
Find assessor info on the county website
Neighborhood: Chevy Chase
Nearby homes
- $1,664,0004 bd3 ba2.3k sqft2828 E Chevy Chase Dr, Glendale, CA 91206Off Market
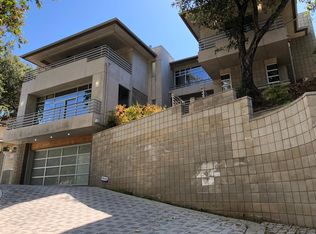
- $1,592,6003 bd2 ba2.7k sqft2816 E Chevy Chase Dr, Glendale, CA 91206Off Market
- $18,350-- bd-- ba-- sqft2816 E Chevy Chase Dr, Glendale, CA 91206Off Market
- $1,424,4002 bd2 ba1.9k sqft2836 E Chevy Chase Dr, Glendale, CA 91206Off Market
- $1,493,3003 bd2 ba1.8k sqft2821 E Chevy Chase Dr, Glendale, CA 91206Off Market
- $1,627,5004 bd2 ba2.7k sqft2827 E Chevy Chase Dr, Glendale, CA 91206Off Market
- $2,020,9004 bd4 ba2.9k sqft2900 E Chevy Chase Dr, Glendale, CA 91206Off Market
- $150,0000.279 Acres0 Greenwich Rd #32, Glendale, CA 91206Lot/Land
Nearby schools
GreatSchools rating
- 9/10Glenoaks Elementary SchoolGrades: K-6Distance: 1.3 mi
- 8/10Woodrow Wilson Middle SchoolGrades: 6-8Distance: 2 mi
- 6/10Glendale High SchoolGrades: 9-12Distance: 2.1 mi
Get a cash offer in 3 minutes
Find out how much your home could sell for in as little as 3 minutes with a no-obligation cash offer.
Estimated market value
$1,303,000
Get a cash offer in 3 minutes
Find out how much your home could sell for in as little as 3 minutes with a no-obligation cash offer.
Estimated market value
$1,303,000
- California
- Los Angeles County
- Glendale
- 91206
- Chevy Chase
- 2820 E Chevy Chase Dr
Nearby cities
Nearby neighborhoods
Nearby zip codes
Other Glendale Topics
