LOCATION! LOCATION! The seller has spared no expense in transforming this stunning home with countless new upgrades! BRAND NEW ROOF, fresh interior paint, and new carpet throughout. New beautiful travertine tiles in backyard and around pool, brand-new pool tile surround, elegant new fountains, and lush grassy space for kids or pets to play. The private front courtyard boasts new pavers, with a striking new custom black iron door and new bifold sliders off the kitchen enhance the home's luxurious appeal.
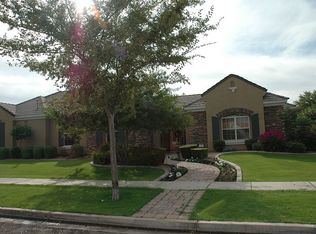
Nestled at the end of a peaceful cul-de-sac on arguably the best lot in the community, this spectacular residence sits on nearly half an acre, adjacent to a 30+ acre greenbelt and within walking distance to the Riparian Reserve and Southeast Regional Library. A private courtyard with a cozy outdoor gas fireplace leads to the attached casita, game room, or main home entry. Inside, the fully remodeled interior welcomes you with a rounded vaulted foyer featuring 11' ceilings and engineered hardwood floors. The gourmet kitchen is a chef's dream, featuring a Wolf stove, Sub-Zero refrigerator, a butler's pantry with a mini drink fridge, a walk-in pantry with a custom door, solid wood custom cabinets, and a designer backsplash. The kitchen opens seamlessly to the formal dining area, eat-in breakfast nook, and a spacious marble islandperfect for entertaining.
The split floor plan offers four bedrooms and 3.5 bathrooms in the main house, along with a casita featuring a full bathroom, seating area, kitchenette with a mini fridge, microwave, and breakfast barideal for guests or a private retreat. The master suite is a luxurious escape with Carrera marble countertops, dual vanities, separate tub and shower, two custom closets, and a private toilet room. The formal living and family rooms, both with large bay windows, allow natural light to flood in, while the family room's gas fireplace adds warmth and charm.
The backyard oasis is designed for relaxation and entertaining, with plenty of covered patio space for outdoor dining, a built-in BBQ, and a cozy gas fire pit. The laundry room offers ample storage, a sink with built-in disposal, space for an additional fridge or freezer, and hookups for both electric or gas washer/dryer.
For added convenience, the home features an RV gate and a 3-car garage with built-in cabinets, a tool bench, and a 220V line. Two of the A/C units were replaced in 2020 with top-of-the-line 16-seer high-efficiency Carrier units and new air handlers.
Pride of ownership shines throughout this meticulously upgraded and remodeled homedon't miss the opportunity to make it yours!
Sold for $1,940,000
Zillow last checked:
Listing updated:
Bought with:
Diana Manning, SA535428000
HomeSmart
Source: ARMLS,MLS#: 6845282
Price history
| Date | Event | Price |
|---|---|---|
| 6/5/2025 | Sold | $1,940,000-3%$447/sqft |
Source:  ARMLS #6845282 Report a problem ARMLS #6845282 Report a problem | ||
| 4/11/2025 | Listed for sale | $1,999,990+14.4%$461/sqft |
Source: ARMLS #6845282 Report a problem | ||
| 1/23/2024 | Listing removed | $1,748,000+4.4%$403/sqft |
Source: ARMLS #6488088 Report a problem | ||
| 8/17/2023 | Listing removed | $1,675,000$386/sqft |
Source: ARMLS #6552836 Report a problem | ||
| 7/21/2023 | Price change | $1,675,000-3.2%$386/sqft |
Source: ARMLS #6552836 Report a problem | ||
| 6/26/2023 | Listed for sale | $1,730,000$399/sqft |
Source: ARMLS #6552836 Report a problem | ||
| 6/26/2023 | Pending sale | $1,730,000$399/sqft |
Source: ARMLS #6552836 Report a problem | ||
| 6/15/2023 | Price change | $1,730,000-1%$399/sqft |
Source: ARMLS #6552836 Report a problem | ||
| 5/5/2023 | Listed for sale | $1,748,000$403/sqft |
Source: ARMLS #6552836 Report a problem | ||
| 3/18/2023 | Listing removed | $1,748,000$403/sqft |
Source: ARMLS #6488088 Report a problem | ||
| 2/24/2023 | Price change | $1,748,000-2.8%$403/sqft |
Source: ARMLS #6488088 Report a problem | ||
| 2/6/2023 | Price change | $1,798,000-5.3%$414/sqft |
Source: ARMLS #6488088 Report a problem | ||
| 1/20/2023 | Price change | $1,898,000-5%$437/sqft |
Source: ARMLS #6488088 Report a problem | ||
| 12/1/2022 | Listed for sale | $1,998,000+182.6%$460/sqft |
Source: ARMLS #6488088 Report a problem | ||
| 3/4/2016 | Sold | $707,000-3.8%$163/sqft |
Source: ARMLS #5301649 Report a problem | ||
| 11/6/2015 | Price change | $734,900-2%$169/sqft |
Source: United Broker''s Group #5301649 Report a problem | ||
| 8/21/2015 | Price change | $749,900-3.8%$173/sqft |
Source: United Broker''s Group #5301649 Report a problem | ||
| 7/18/2015 | Price change | $779,888-2.5%$180/sqft |
Source: United Broker''s Group #5301649 Report a problem | ||
| 6/28/2015 | Listed for sale | $799,950+53.9%$184/sqft |
Source: United Brokers Group #eps-1289502791-1435258795 Report a problem | ||
| 3/14/2012 | Sold | $519,900-1.9%$120/sqft |
Source: Public Record Report a problem | ||
| 1/16/2012 | Price change | $529,900-2.6%$122/sqft |
Source: West Usa Realty Revelation #4683315 Report a problem | ||
| 12/17/2011 | Price change | $544,000-2%$125/sqft |
Source: West Usa Realty Revelation #4683315 Report a problem | ||
| 12/2/2011 | Listed for sale | $555,000+1.6%$128/sqft |
Source: West USA Realty Revelation #4683315 Report a problem | ||
| 9/23/2004 | Sold | $546,000$126/sqft |
Source: Public Record Report a problem | ||
Get a cash offer in 3 minutes
Find out how much your home could sell for in as little as 3 minutes with a no-obligation cash offer.
Estimated market value
$1,936,400
