Completely renovated 4-bedroom home with 3-car garage on over half an acre in a prime Cumming location! Welcome to your dream home! This stunning four bedroom, three bath, fully renovated residence, is perfectly situated on over half an acre, in one of Cumming's most desirable locations, just off Bethelview Road, south of Highway 20. From the moment you arrive, you'll notice the freshly painted exterior, new landscaping, and brand new double pane windows that enhance both curb appeal and energy efficiency. The new privacy fence provides the ideal setting for relaxing evenings or entertaining in your spacious backyard. Step inside to discover a bright, open floor plan filled with high-end upgrades and modern finishes throughout. The brand new kitchen is the centerpiece of the home, featuring quartz countertops, stainless steel appliances, and custom cabinetry – perfect for every day living and entertaining. Every bathroom has been beautifully renovated, with a luxurious primary suite, showcasing an oversize custom tile shower that is sure to impress. Additional updates include new flooring and carpeting, modern fixtures and hardware, upgraded lighting and ceiling fans in every bedroom, and custom metal doors entering the office for a designer touch. The home also features new trim-work on the main level, updated stair spindles and door handles, and not one, but two new HVAC systems for year-round comfort and efficiency. The three car garage offers ample space and includes a freshly epoxy-coated floor that makes a statement of its own. Enjoy a peaceful sunset view from your private backyard and a convenient location that's close to top schools, shopping, dining and GA 400 – all well nestled in a quiet established neighborhood. Completely turnkey and move-in ready! Just unpack and start living your best life!
Closed
$535,000
2820 Elderberry Ln, Cumming, GA 30040
4beds
2,290sqft
Single Family Residence, Residential
Built in 1995
0.55 Acres Lot
$534,800 Zestimate®
$234/sqft
$2,633 Estimated rent
Home value
$534,800
$497,000 - $572,000
$2,633/mo
Zestimate® history
Owner options
List your home for rent
$2,633/mo
Rent Zestimate®
Find your next renter with Zillow Rental Manager. Plus, with online applications, you can quickly screen prospective tenants – for free.
$2,633/mo
Rent Zestimate®
Refinance and save
$3,257/mo
Est. payment
Refinancing to a lower rate could help reduce your monthly payments and save thousands over the life of the loan.
$3,257/mo
Est. payment
Explore your selling options
Work with a Zillow partner agent
Leverage their expertise and Zillow's premium Showcase listings to get your home seen by more buyers.
Get startedList with your own agent
Get your home in front of millions of buyers by listing it on Zillow.
Learn how to do itSell it yourself
Take full control of how buyers see your home on Zillow by listing For Sale by Owner (FSBO).
List your homeWhat's special
Modern finishesModern fixtures and hardwareThree car garageLuxurious primary suitePeaceful sunset viewCustom metal doorsBright open floor plan
Zillow last checked:
Listing updated:
Listed by:
Tracy Saracki,
Atlanta Communities 716-450-2323
Bought with:
Talitha C Timmons, 354133
Berkshire Hathaway HomeServices Georgia Properties
Source: FMLS GA,MLS#: 7673462
Facts & features
Interior
Bedrooms & bathrooms
- Bedrooms: 4
- Bathrooms: 3
- Full bathrooms: 2
- 1/2 bathrooms: 1
Rooms
- Room types: Family Room
Primary bedroom
- Features: None
- Level: None
Bedroom
- Features: None
Primary bathroom
- Features: Double Vanity
Dining room
- Features: Separate Dining Room
Kitchen
- Features: Cabinets White, Kitchen Island, Solid Surface Counters, View to Family Room
Heating
- Forced Air, Natural Gas
Cooling
- Central Air
Appliances
- Included: Dishwasher, Disposal, Gas Range, Microwave
- Laundry: Laundry Closet
Features
- Double Vanity, Entrance Foyer 2 Story, Walk-In Closet(s)
- Flooring: Carpet, Ceramic Tile, Luxury Vinyl
- Windows: Insulated Windows
- Basement: None
- Number of fireplaces: 1
- Fireplace features: Family Room
- Common walls with other units/homes: No Common Walls
Interior area
- Total structure area: 2,290
- Total interior livable area: 2,290 sqft
- Finished area above ground: 2,290
- Finished area below ground: 0
Property
Parking
- Total spaces: 4
- Parking features: Garage
- Garage spaces: 3
Accessibility
- Accessibility features: None
Features
- Levels: Two
- Stories: 2
- Patio & porch: Patio
- Exterior features: Private Yard, Rain Gutters, No Dock
- Pool features: None
- Spa features: None
- Fencing: Privacy,Wood
- Has view: Yes
- View description: Neighborhood
- Waterfront features: None
- Body of water: None
Lot
- Size: 0.55 Acres
- Features: Back Yard, Landscaped
Details
- Additional structures: None
- Parcel number: 077 255
- Special conditions: Real Estate Owned
- Other equipment: None
- Horse amenities: None
Construction
Type & style
- Home type: SingleFamily
- Architectural style: Colonial,Traditional
- Property subtype: Single Family Residence, Residential
Materials
- Brick Front, Cement Siding
- Foundation: Slab
- Roof: Shingle
Condition
- Updated/Remodeled
- New construction: No
- Year built: 1995
Utilities & green energy
- Electric: 220 Volts
- Sewer: Public Sewer
- Water: Public
- Utilities for property: Electricity Available, Natural Gas Available, Phone Available, Sewer Available, Water Available
Green energy
- Energy efficient items: None
- Energy generation: None
Community & HOA
Community
- Features: Playground, Pool, Tennis Court(s)
- Security: Smoke Detector(s)
- Subdivision: Sawnee View Farms
HOA
- Has HOA: Yes
- Services included: Swim, Tennis
Location
- Region: Cumming
Financial & listing details
- Price per square foot: $234/sqft
- Tax assessed value: $494,450
- Annual tax amount: $4,660
- Date on market: 10/29/2025
- Cumulative days on market: 4 days
- Electric utility on property: Yes
- Road surface type: Paved
Price history
| Date | Event | Price |
|---|---|---|
| 11/18/2025 | Sold | $535,000$234/sqft |
Source:  FMLS GA #7673462 Report a problem FMLS GA #7673462 Report a problem | ||
| 11/4/2025 | Pending sale | $535,000$234/sqft |
Source:  GAMLS #10634179 Report a problem GAMLS #10634179 Report a problem | ||
| 10/30/2025 | Listed for sale | $535,000+59.7%$234/sqft |
Source: GAMLS #10634179 Report a problem | ||
| 7/9/2025 | Sold | $335,000+16.3%$146/sqft |
Source: Public Record Report a problem | ||
| 1/7/2021 | Sold | $288,000-12.7%$126/sqft |
Source:  GAMLS #8881143 Report a problem GAMLS #8881143 Report a problem | ||
| 12/8/2020 | Pending sale | $329,900$144/sqft |
Source: Gleaton's Realty #8881143 Report a problem | ||
| 10/29/2020 | Listed for sale | $329,900+10%$144/sqft |
Source: Gleaton's Realty #8881143 Report a problem | ||
| 7/2/2020 | Listing removed | $299,900$131/sqft |
Source: Slate Group Realty, LLC #6673502 Report a problem | ||
| 2/26/2020 | Price change | $299,900-3.3%$131/sqft |
Source: Slate Group Realty, LLC #6673502 Report a problem | ||
| 1/31/2020 | Listed for sale | $310,000+100%$135/sqft |
Source: Slate Group Realty, LLC #6673502 Report a problem | ||
| 3/26/1996 | Sold | $155,000$68/sqft |
Source: Public Record Report a problem | ||
Public tax history
| Year | Property taxes | Tax assessment |
|---|---|---|
| 2025 | $4,850 +4.1% | $197,780 +4.1% |
| 2024 | $4,660 +7.3% | $190,036 +7.7% |
| 2023 | $4,344 +41.7% | $176,484 +53.2% |
| 2022 | $3,066 +523.6% | $115,200 -6.4% |
| 2021 | $492 | $123,024 +10.3% |
| 2020 | -- | $111,580 +5.5% |
| 2019 | $480 -3.2% | $105,772 +9.3% |
| 2017 | $496 +2% | $96,772 +7.7% |
| 2016 | $486 | $89,892 +18.9% |
| 2015 | $486 +11.2% | $75,612 -5.5% |
| 2014 | $437 | $80,004 |
| 2013 | $437 -0.1% | $80,004 -0.9% |
| 2012 | $438 -0.9% | $80,696 -5.5% |
| 2011 | $442 | $85,432 -2.4% |
| 2010 | -- | $87,544 |
| 2009 | -- | $87,544 |
| 2008 | -- | $87,544 +3.1% |
| 2007 | -- | $84,904 +13.7% |
| 2006 | $271 | $74,680 |
| 2005 | $271 | $74,680 |
| 2004 | $271 -18% | $74,680 |
| 2003 | $330 +37% | -- |
| 2002 | $241 -3.6% | -- |
| 2001 | $250 -79.4% | -- |
| 2000 | $1,214 | -- |
Find assessor info on the county website
Neighborhood: 30040
Nearby homes
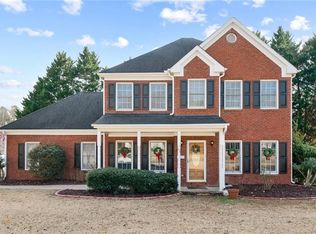
- $450,8003 bd3 ba1.7k sqft2810 Elderberry Ln, Cumming, GA 30040Off Market
- $494,2003 bd3 ba2k sqft2830 Elderberry Ln, Cumming, GA 30040Off Market
- $507,2005 bd3 ba2.8k sqft4191 Elderberry Ln, Cumming, GA 30040Off Market

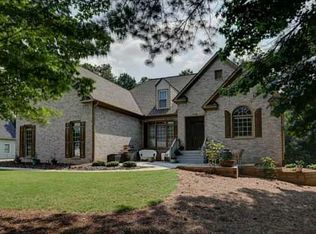
- $603,4004 bd4 ba2.4k sqft2825 Elderberry Ln, Cumming, GA 30040Off Market
- $664,5005 bd4 ba3.6k sqft2815 Elderberry Ln, Cumming, GA 30040Off Market
- $470,7003 bd2 ba2.1k sqft2835 Elderberry Ln, Cumming, GA 30040Off Market
- $546,4004 bd3 ba2.6k sqft2775 Sawnee View Dr, Cumming, GA 30040Off Market
- $487,1004 bd2 ba2.1k sqft2785 Sawnee View Dr, Cumming, GA 30040Off Market
Nearby schools
GreatSchools rating
- 9/10Sawnee Elementary SchoolGrades: PK-5Distance: 1.3 mi
- 8/10Hendricks Middle SchoolGrades: 6-8Distance: 2.8 mi
- 8/10Forsyth Central High SchoolGrades: 9-12Distance: 3 mi
Schools provided by the listing agent
- Elementary: Sawnee
- Middle: Otwell
- High: Forsyth Central
Source: FMLS GA. This data may not be complete. We recommend contacting the local school district to confirm school assignments for this home.
Get a cash offer in 3 minutes
Find out how much your home could sell for in as little as 3 minutes with a no-obligation cash offer.
Estimated market value
$534,800
Get a cash offer in 3 minutes
Find out how much your home could sell for in as little as 3 minutes with a no-obligation cash offer.
Estimated market value
$534,800
- Georgia
- Forsyth County
- Cumming
- 30040
- 2820 Elderberry Ln
Nearby cities
Nearby neighborhoods
Nearby zip codes
Other Cumming Topics
