Skip main navigation
Sold for $933,000
  • $933,000

    2820 Elsmore St, Fairfax, VA 22031

    4beds
    2,344sqft
    Single Family Residence
    Built in 1967
    0.25 Acres Lot
    $938,600 Zestimate®
    $398/sqft
    $4,097 Estimated rent

    Home value

    $938,600

    $882,000 - $995,000

    $4,097/mo

    Zestimate® history
    Loading
    Loading...

    Owner options

    List your home for rent

    $4,097/mo

    Rent Zestimate®

    Find your next renter with Zillow Rental Manager. Plus, with online applications, you can quickly screen prospective tenants – for free.

    Learn more

    $4,097/mo

    Rent Zestimate®

    Refinance and save

    $5,715/mo

    Est. payment

    Refinancing to a lower rate could help reduce your monthly payments and save thousands over the life of the loan.

    See today's rates

    $5,715/mo

    Est. payment

    Explore your selling options

    Work with a Zillow partner agent

    Leverage their expertise and Zillow's premium Showcase listings to get your home seen by more buyers.

    Get started

    List with your own agent

    Get your home in front of millions of buyers by listing it on Zillow.

    Learn how to do it

    Sell it yourself

    Take full control of how buyers see your home on Zillow by listing For Sale by Owner (FSBO).

    List your home

    What's special

    Beautiful brick homeUpgraded countertopsSpacious family roomGleaming hardwood floors
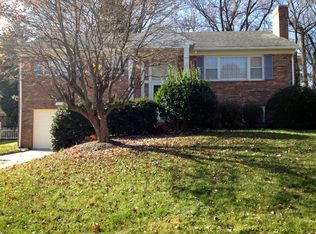
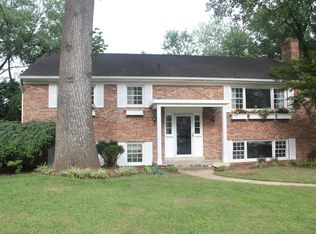
    Introducing 2820 Elsmore Street — a beautiful brick home defined by thoughtful updates, exceptional care, and an unbeatable commuter location just blocks from the Vienna Metro. From the moment you arrive, the pride of ownership is unmistakable. Both the exterior and interior have been meticulously maintained, with meaningful improvements that provide long-term peace of mind — including underground power installation (2025), Washington Gas main and service line replacement (2025), new HVAC system (2022), and a new fence (2022). Inside, abundant natural light fills the main-level living room and foyer, highlighting gleaming hardwood floors. The dining area connects to a bright kitchen featuring stainless steel appliances and upgraded countertops. The main level offers three bedrooms and two full bathrooms, including a primary suite with en-suite bath. With three full bathrooms throughout the home, there is flexibility and convenience for everyday living and hosting alike. The lower level provides valuable additional living space with a spacious family room and fireplace, a large fourth bedroom with bonus space for a home office or walk-in closet, and a full bath — ideal for guests or extended living arrangements. Hideaway Park’s sidewalk-lined streets encourage evening walks, and the surrounding homes reflect consistent pride of ownership. The location is exceptional — minutes to the Mosaic District with dining, shopping, and entertainment, and offering easy access to I-66, Route 29, Route 50, and I-495 for convenient commuting to Tysons, Fairfax, Vienna, the Pentagon, and Washington, D.C. And every July 4th, this home offers a truly special experience — a fantastic view of the Vienna fireworks at Yeonas Park. You can enjoy the entire display right from inside the home, with unobstructed views across I-66, making Independence Day celebrations effortless and unforgettable. Move-in ready, thoughtfully improved, and superbly located — this is one you won’t want to miss.

    Zillow last checked:

    Listing updated:

    Listed by:

    Jon DeHart 703-286-9771,

    TTR Sothebys International Realty

    Bought with:

    Victoria Zhao, 0225203413

    Samson Properties

    Source: Bright MLS,MLS#: VAFX2293996MLS Logo

    Facts & features

    Interior

    Bedrooms & bathrooms
    • Bedrooms: 4
    • Bathrooms: 3
    • Full bathrooms: 3
    • Main level bathrooms: 2
    • Main level bedrooms: 3
    Primary bedroom
    • Features: Flooring - HardWood
    • Level: Main
    • Area: 154 Square Feet
    • Dimensions: 11 X 14
    Bedroom 1
    • Features: Flooring - HardWood
    • Level: Main
    • Area: 132 Square Feet
    • Dimensions: 11 X 12
    Bedroom 2
    • Features: Flooring - HardWood
    • Level: Main
    • Area: 132 Square Feet
    • Dimensions: 11 X 12
    Bedroom 4
    • Features: Flooring - Carpet
    • Level: Lower
    • Area: 209 Square Feet
    • Dimensions: 11 X 19
    Bathroom 3
    • Features: Bathroom - Walk-In Shower
    • Level: Lower
    Bonus room
    • Features: Flooring - Ceramic Tile
    • Level: Lower
    • Area: 91 Square Feet
    • Dimensions: 7 X 13
    Dining room
    • Features: Flooring - HardWood
    • Level: Main
    • Area: 130 Square Feet
    • Dimensions: 10 X 13
    Family room
    • Features: Flooring - Carpet
    • Level: Lower
    • Area: 285 Square Feet
    • Dimensions: 15 X 19
    Kitchen
    • Features: Flooring - Other
    • Level: Main
    • Area: 110 Square Feet
    • Dimensions: 10 X 11
    Laundry
    • Features: Flooring - Ceramic Tile
    • Level: Lower
    • Area: 78 Square Feet
    • Dimensions: 6 X 13
    Living room
    • Features: Flooring - HardWood
    • Level: Main
    • Area: 247 Square Feet
    • Dimensions: 13 X 19
    Heating
    • Forced Air, Natural Gas
    Cooling
    • Central Air, Electric
    Appliances
    • Included: Oven, Refrigerator, Ice Maker, Microwave, Dryer, Washer, Cooktop, Dishwasher, Disposal, Gas Water Heater
    • Laundry: Lower Level, Has Laundry, Laundry Room
    Features
    • Eat-in Kitchen, Primary Bath(s)
    • Flooring: Hardwood, Carpet, Wood
    • Basement: Finished,Windows
    • Number of fireplaces: 1
    • Fireplace features: Mantel(s), Wood Burning
    Interior area
    • Total structure area: 2,344
    • Total interior livable area: 2,344 sqft
    • Finished area above ground: 1,344
    • Finished area below ground: 1,000

    Property

    Parking
    • Total spaces: 1
    • Parking features: Garage Faces Front, Garage Door Opener, Inside Entrance, Attached, Driveway
    • Attached garage spaces: 1
    • Has uncovered spaces: Yes
    Accessibility
    • Accessibility features: None
    Features
    • Levels: Split Foyer,Two
    • Stories: 2
    • Patio & porch: Deck, Porch
    • Pool features: None
    Lot
    • Size: 0.25 Acres
    • Features: Backs to Trees, Front Yard, Landscaped
    Details
    • Additional structures: Above Grade, Below Grade
    • Parcel number: 0482 13 0021
    • Zoning: 121
    • Special conditions: Standard

    Construction

    Type & style
    • Home type: SingleFamily
    • Property subtype: Single Family Residence
    Materials
    • Other
    • Foundation: Slab
    Condition
    • New construction: No
    • Year built: 1967

    Utilities & green energy

    • Sewer: Other
    • Water: Other

    Community & neighborhood

    Location
    • Region: Fairfax
    • Subdivision: Hideaway Park

    Other

    Other facts
    • Listing agreement: Exclusive Right To Sell
    • Ownership: Fee Simple

    Price history

    DateEventPrice
    3/27/2026Sold$933,000+3.7%$398/sqft
    Source: Bright MLS #VAFX2293996 Report a problem
    3/16/2026Pending sale$900,000$384/sqft
    Source: Bright MLS #VAFX2293996 Report a problem
    3/12/2026Listed for sale$900,000+38.5%$384/sqft
    Source: Bright MLS #VAFX2293996 Report a problem
    8/16/2019Sold$649,888$277/sqft
    Source: Public Record Report a problem
    7/16/2019Pending sale$649,888$277/sqft
    Source: Long & Foster Real Estate, Inc. #VAFX1075572 Report a problem
    7/10/2019Listed for sale$649,888$277/sqft
    Source: Long & Foster Real Estate, Inc. #VAFX1075572 Report a problem

    Public tax history

    YearProperty taxesTax assessment
    2025$9,539 +3.3%$825,140 +3.6%
    2024$9,231 +10.2%$796,770 +7.4%
    2023$8,374 +7.2%$742,060 +8.6%
    2022$7,813 $683,220 +6.9%
    2021-- $638,970 +8.4%
    2020$6,974 +4.5%$589,310 +4.5%
    2019$6,673 +1.8%$563,840 +1.8%
    2018$6,555 +7.6%$553,840 +5.5%
    2017$6,093 +2.6%$524,840 +2.3%
    2016$5,941 +3.8%$512,840
    2015$5,723 +7.2%$512,840 +7%
    2014$5,339 $479,490 +5%
    2013-- $456,450 +3.5%
    2012-- $441,150
    2011-- $441,150
    2010-- $441,150 -2.1%
    2009-- $450,580 -8.9%
    2008-- $494,850 -13.8%
    2007-- $574,090 +90.4%
    2003-- $301,540 +13.1%
    2002-- $266,540 +25%
    2001-- $213,230

    Find assessor info on the county website

    Neighborhood: Merrifield

    Nearby schools

    GreatSchools rating
    Schools provided by the listing agent
    • Elementary: Fairhill
    • Middle: Jackson
    • High: Falls Church
    • District: Fairfax County Public Schools

    Source: Bright MLS. This data may not be complete. We recommend contacting the local school district to confirm school assignments for this home.

    Get a cash offer in 3 minutes
    Find out how much your home could sell for in as little as 3 minutes with a no-obligation cash offer.
    Estimated market value
    $938,600
    Get a cash offer in 3 minutes
    Find out how much your home could sell for in as little as 3 minutes with a no-obligation cash offer.
    Estimated market value
    $938,600