Skip main navigation
Closed
  • $805,000

    2820 Esaw St, Minden, NV 89423

    3beds
    2,085sqft
    Single Family Residence
    Built in 1991
    1 Acres Lot
    $807,600 Zestimate®
    $386/sqft
    $2,943 Estimated rent

    Home value

    $807,600

    $727,000 - $896,000

    $2,943/mo

    Zestimate® history
    Loading
    Loading...

    Owner options

    List your home for rent

    $2,943/mo

    Rent Zestimate®

    Find your next renter with Zillow Rental Manager. Plus, with online applications, you can quickly screen prospective tenants – for free.

    Learn more

    $2,943/mo

    Rent Zestimate®

    Refinance and save

    $4,660/mo

    Est. payment

    Refinancing to a lower rate could help reduce your monthly payments and save thousands over the life of the loan.

    See today's rates

    $4,660/mo

    Est. payment

    Explore your selling options

    Work with a Zillow partner agent

    Leverage their expertise and Zillow's premium Showcase listings to get your home seen by more buyers.

    Get started

    List with your own agent

    Get your home in front of millions of buyers by listing it on Zillow.

    Learn how to do it

    Sell it yourself

    Take full control of how buyers see your home on Zillow by listing For Sale by Owner (FSBO).

    List your home

    What's special

    Swim spaBeautifully landscaped yardSoft-close cabinetsGranite countertopsNewer windows and doors
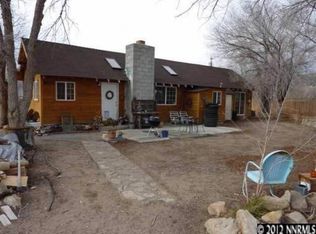
    This is a rare opportunity to own a fully improved 1-acre property in Minden with unmatched versatility, views, and usable space - something nearly impossible to find at this price point. This upgraded 3 bed, 2.5 bath home offers 2,085 sq ft, a 2-car attached garage, and an exceptional collection of outbuildings: a 1,050 sq ft finished shop, 750 sq ft metal barn/shed with power and water, and a 660 sq ft RV garage. Whether you need space for vehicles, equipment, hobbies, or horses, this property delivers functionality that far exceeds typical homes in this range. Inside, the home features custom knotty alder doors, trim, and cabinetry, granite countertops, soft-close cabinets, and an open-concept layout that flows seamlessly to a covered back deck. The outdoor living area is designed for entertaining with a built-in kitchen with a natural gas BBQ, swim spa, and a beautifully landscaped yard, perfectly positioned to take in sweeping views of Jobe's Peak and the Sierra Nevada mountains. The primary suite offers cathedral ceilings and a fully enclosed bonus space, ideal for a dressing room, office, gym, or private retreat. Additional upgrades include newer windows and doors and a recently serviced septic system with above-ground access. The fully finished shop is insulated, sheet-rocked, and powered with 220V, while the metal barn/shed includes water, power, and roll-up access. The RV garage provides generous clearance for larger vehicles. Located just minutes from Minden and Gardnerville, with easy access to Carson City and Lake Tahoe, this property offers a rare combination of space, views, and convenience, making it one of the most compelling values currently available in the Carson Valley.

    Zillow last checked:

    Listing updated:

    Listed by:

    Megan LoPresti B.1000376 775-671-1447,

    McKee Real Estate

    Bought with:

    Kate Emory, S.191174

    Chase International Carson Cit

    Pat McKimmie, S.193352

    Chase International Carson Cit

    Source: NNRMLS,MLS#: 260004419MLS Logo

    Facts & features

    Interior

    Bedrooms & bathrooms
    • Bedrooms: 3
    • Bathrooms: 3
    • Full bathrooms: 2
    • 1/2 bathrooms: 1
    Heating
    • Forced Air, Natural Gas
    Cooling
    • Central Air
    Appliances
    • Included: Dishwasher, Electric Cooktop, Electric Oven, ENERGY STAR Qualified Appliances, Microwave, Oven, Refrigerator, Water Softener Owned
    • Laundry: Cabinets, Laundry Room, Shelves, Sink, Washer Hookup
    Features
    • Breakfast Bar, Cathedral Ceiling(s), Ceiling Fan(s), Entrance Foyer, High Ceilings, No Interior Steps, Pantry, Master Downstairs, Smart Thermostat, Vaulted Ceiling(s), Walk-In Closet(s)
    • Flooring: Laminate, Luxury Vinyl, Stone
    • Windows: Blinds, Double Pane Windows, Drapes, ENERGY STAR Qualified Windows, Low Emissivity Windows, Rods, Skylight(s), Vinyl Frames, Window Coverings
    • Has fireplace: No
    • Common walls with other units/homes: No Common Walls
    Interior area
    • Total structure area: 2,085
    • Total interior livable area: 2,085 sqft

    Property

    Parking
    • Total spaces: 8
    • Parking features: Additional Parking, Attached, Carport, Detached, Garage, Garage Door Opener, RV Access/Parking, RV Garage
    • Attached garage spaces: 7
    • Has carport: Yes
    Features
    • Levels: One
    • Stories: 1
    • Patio & porch: Porch, Covered, Deck
    • Exterior features: Built-in Barbecue, Outdoor Kitchen, Rain Gutters
    • Has spa: Yes
    • Spa features: Above Ground
    • Fencing: Back Yard,Front Yard,Full,Partial
    • Has view: Yes
    • View description: Desert, Mountain(s), Trees/Woods, Valley
    Lot
    • Size: 1 Acres
    • Features: Gentle Sloping, Landscaped, Sloped Down, Sprinklers In Front, Sprinklers In Rear
    Details
    • Additional structures: Outbuilding, Shed(s), Workshop
    • Parcel number: 142026401026
    • Zoning: single family
    • Horses can be raised: Yes

    Construction

    Type & style
    • Home type: SingleFamily
    • Property subtype: Single Family Residence
    Materials
    • Insulation - Batts, Other
    • Foundation: Insulated Foundation, Concrete Perimeter, Crawl Space, Full Perimeter
    • Roof: Composition,Metal,Pitched,Shingle
    Condition
    • New construction: No
    • Year built: 1991

    Utilities & green energy

    • Sewer: Septic Tank
    • Water: Well
    • Utilities for property: Cable Available, Cable Connected, Electricity Available, Electricity Connected, Internet Available, Internet Connected, Natural Gas Available, Natural Gas Connected, Phone Available, Phone Connected, Water Available, Water Connected, Cellular Coverage, Underground Utilities, Water Meter Installed

    Community & HOA

    Community
    • Security: Carbon Monoxide Detector(s), Smoke Detector(s)
    HOA
    • Has HOA: No
    Location
    • Region: Minden

    Financial & listing details

    • Price per square foot: $386/sqft
    • Tax assessed value: $129,930
    • Annual tax amount: $2,527
    • Date on market: 4/13/2026
    • Cumulative days on market: 45 days
    • Listing terms: 1031 Exchange,Cash,Conventional,VA Loan

    Price history

    DateEventPrice
    5/28/2026Sold$805,000+4.6%$386/sqft
    Source: NNRMLS #260004419 Report a problem
    4/17/2026Contingent$769,900$369/sqft
    Source: NNRMLS #260004419 Report a problem
    4/13/2026Listed for sale$769,900+92.5%$369/sqft
    Source: NNRMLS #260004419 Report a problem
    6/1/2016Sold$399,900$192/sqft
    Source: Public Record Report a problem
    4/20/2016Listed for sale$399,900+56.8%$192/sqft
    Source: RCM Realty Group Downtown #160005288 Report a problem
    12/21/2010Sold$255,000-1.9%$122/sqft
    Source: Public Record Report a problem
    11/13/2010Listed for sale$260,000-38.1%$125/sqft
    Source: RE/MAX Realty Affiliates #100015872 Report a problem
    10/6/2006Sold$420,000$201/sqft
    Source: Public Record Report a problem

    Public tax history

    YearProperty taxesTax assessment
    2025$2,454 +3%$129,930 +6.6%
    2024$2,382 +3%$121,940 +3.4%
    2023$2,313 +3%$117,881 +17.4%
    2022$2,246 +3%$100,373 +4.8%
    2021$2,180 $95,778 +7.5%
    2020-- $89,128
    2019$2,117 $89,128 +7.7%
    2018$2,117 +6.1%$82,734 +13.2%
    2017$1,995 $73,110 -5.3%
    2016$1,995 +2.6%$77,167
    2015$1,945 -5%$77,167 -3.4%
    2014$2,048 $79,855 +4.5%
    2013-- $76,397 -4.2%
    2012-- $79,740 +4.4%
    2011-- $76,365 -9.3%
    2010-- $84,205 -20.7%
    2009-- $106,133 +1.1%
    2008-- $105,003 +1.5%
    2007-- $103,496 +18.8%
    2006-- $87,115 +4.9%
    2005$1,262 +3%$83,058 +47.8%
    2004$1,226 $56,181 +3.6%
    2003-- $54,204 +3.4%
    2002-- $52,412
    2001-- $52,412 +3.4%
    1999-- $50,670
    Find assessor info on the county website

    Neighborhood: 89423

    Nearby schools

    GreatSchools rating
    Schools provided by the listing agent
    • Elementary: Pinon Hills
    • Middle: Carson Valley
    • High: Douglas

    Source: NNRMLS. This data may not be complete. We recommend contacting the local school district to confirm school assignments for this home.

    Get pre-qualified for a loan
    At Zillow Home Loans, we can pre-qualify you in as little as 5 minutes with no impact to your credit score.

    An equal housing lender. NMLS #10287.

    Sell for more on Zillow
    Get a Zillow Showcase℠ listing at no additional cost and you could sell for .
    $807,600
    2% more
    +$16,152
    With Zillow Showcase(estimated)
    $823,752