Perfectly positioned as an end-unit in the amenity-rich Shipley Homestead community, this garage townhome offers a peaceful view of trees and a thoughtful blend of space, style, and function. Built in 2018 by Pulte and meticulously maintained by the original owner, the home welcomes you with an open-concept main level where hardwood flooring and high ceilings create an airy, inviting atmosphere. The kitchen serves as the heart of the home, featuring beautiful cabinetry, granite countertops, an expansive island with breakfast bar seating, stainless steel appliances including a gas range, and a generous pantry. From here, step directly onto the deck, complete with a gas line ready for grilling, making outdoor entertaining effortless. The kitchen flows seamlessly into the dining area and then into the bright living room, while a conveniently placed powder room completes the main level. Upstairs, the bedroom level begins with a spacious primary suite designed for comfort, offering two walk-in closets with custom built-ins and a well-appointed primary bath with a double-sink vanity and a large tiled shower enclosed by frameless glass. Two additional bedrooms share a full hall bath, and a bedroom-level laundry room adds everyday convenience. The entry level provides flexible living space with a family room that easily adapts as an exercise area, hobby room, or home office. This level opens to a private back patio with privacy fencing and a thoughtfully designed backyard featuring rock accents and a stone path. Under-decking helps protect the patio below from excess rain, enhancing its comfort and usability and extending the enjoyment of the outdoor space. Additional highlights include a two-car garage with finished walls and epoxy flooring, a water softener, irrigation system for the front and side yards, gutter guards, and a camera system. As part of Shipley Homestead residents enjoy a resort-style clubhouse with fitness center, three outdoor pools, playgrounds, a soccer field, dog park, community garden, and inviting gathering spaces, all within easy reach of major commuter routes and nearby destinations.
Sold for $570,000
$570,000
2820 Etley Ct, Hanover, MD 21076
3beds
2,000sqft
Townhouse
Built in 2018
2,175 Square Feet Lot
$573,900 Zestimate®
$285/sqft
$3,232 Estimated rent
Home value
$573,900
Estimated sales range
Not available
$3,232/mo
Zestimate® history
Owner options
List your home for rent
$3,232/mo
Rent Zestimate®
Find your next renter with Zillow Rental Manager. Plus, with online applications, you can quickly screen prospective tenants – for free.
$3,232/mo
Rent Zestimate®
Refinance and save
$4,016/mo
Est. payment
Refinancing to a lower rate could help reduce your monthly payments and save thousands over the life of the loan.
$4,016/mo
Est. payment
Explore your selling options
Work with a Zillow partner agent
Leverage their expertise and Zillow's premium Showcase listings to get your home seen by more buyers.
Get startedList with your own agent
Get your home in front of millions of buyers by listing it on Zillow.
Learn how to do itSell it yourself
Take full control of how buyers see your home on Zillow by listing For Sale by Owner (FSBO).
List your homeWhat's special
Peaceful view of treesOpen-concept main levelFull hall bathHigh ceilingsHardwood flooringGutter guardsGenerous pantry
Zillow last checked:
Listing updated:
Listed by:
Stefan Holtz 410-997-9099,
Northrop Realty
Bought with:
Linda Padgett, 525403
CENTURY 21 New Millennium
Source: Bright MLS,MLS#: MDAA2127106
Facts & features
Interior
Bedrooms & bathrooms
- Bedrooms: 3
- Bathrooms: 4
- Full bathrooms: 2
- 1/2 bathrooms: 2
- Main level bathrooms: 1
Rooms
- Room types: Living Room, Dining Room, Primary Bedroom, Bedroom 2, Bedroom 3, Kitchen, Family Room, Foyer
Primary bedroom
- Features: Flooring - Carpet, Attached Bathroom, Ceiling Fan(s), Walk-In Closet(s)
- Level: Upper
- Area: 195 Square Feet
- Dimensions: 13 X 15
Bedroom 2
- Features: Flooring - Carpet, Ceiling Fan(s)
- Level: Upper
- Area: 121 Square Feet
- Dimensions: 11 X 11
Bedroom 3
- Features: Flooring - Luxury Vinyl Plank
- Level: Upper
- Area: 121 Square Feet
- Dimensions: 11 X 11
Dining room
- Features: Flooring - HardWood
- Level: Upper
- Area: 168 Square Feet
- Dimensions: 12 X 14
Family room
- Features: Flooring - Carpet, Ceiling Fan(s)
- Level: Main
- Area: 156 Square Feet
- Dimensions: 12 X 13
Foyer
- Features: Flooring - HardWood
- Level: Main
- Area: 98 Square Feet
- Dimensions: 7 X 14
Kitchen
- Features: Flooring - HardWood, Granite Counters, Breakfast Bar, Eat-in Kitchen, Kitchen Island, Kitchen - Gas Cooking, Pantry
- Level: Upper
- Area: 255 Square Feet
- Dimensions: 15 X 17
Living room
- Features: Flooring - HardWood
- Level: Upper
- Area: 240 Square Feet
- Dimensions: 12 X 20
Heating
- Forced Air, Natural Gas
Cooling
- Central Air, Electric
Appliances
- Included: Microwave, Dishwasher, Dryer, Oven, Oven/Range - Gas, Refrigerator, Stainless Steel Appliance(s), Washer, Water Heater, Disposal, Gas Water Heater
- Laundry: Has Laundry, Upper Level
Features
- Breakfast Area, Built-in Features, Combination Dining/Living, Combination Kitchen/Dining, Combination Kitchen/Living, Dining Area, Open Floorplan, Eat-in Kitchen, Kitchen Island, Primary Bath(s), Recessed Lighting, Upgraded Countertops, Walk-In Closet(s), Dry Wall, High Ceilings
- Flooring: Carpet, Ceramic Tile, Hardwood, Luxury Vinyl, Wood
- Windows: Double Pane Windows, Screens, Vinyl Clad
- Has basement: No
- Has fireplace: No
Interior area
- Total structure area: 2,000
- Total interior livable area: 2,000 sqft
- Finished area above ground: 2,000
- Finished area below ground: 0
Property
Parking
- Total spaces: 4
- Parking features: Garage Faces Front, Inside Entrance, Asphalt, Attached, Driveway
- Attached garage spaces: 2
- Uncovered spaces: 2
- Details: Garage Sqft: 400
Accessibility
- Accessibility features: Other
Features
- Levels: Three
- Stories: 3
- Patio & porch: Deck, Patio
- Exterior features: Sidewalks, Underground Lawn Sprinkler
- Pool features: Community
- Fencing: Privacy,Back Yard,Vinyl
- Has view: Yes
- View description: Trees/Woods
Lot
- Size: 2,175 Square Feet
- Features: Cul-De-Sac, Front Yard, Landscaped
Details
- Additional structures: Above Grade, Below Grade
- Parcel number: 020476790246407
- Zoning: R5
- Special conditions: Standard
Construction
Type & style
- Home type: Townhouse
- Architectural style: Colonial
- Property subtype: Townhouse
Materials
- Vinyl Siding, Stone
- Foundation: Slab
Condition
- New construction: No
- Year built: 2018
Utilities & green energy
- Sewer: Public Sewer
- Water: Public
Community & HOA
Community
- Features: Pool
- Security: Main Entrance Lock, Smoke Detector(s), Fire Sprinkler System
- Subdivision: Shipley Homestead
HOA
- Has HOA: Yes
- Amenities included: Community Center, Pool, Dog Park, Fitness Center, Tot Lots/Playground, Picnic Area
- Services included: Common Area Maintenance, Management
- HOA fee: $444 quarterly
Location
- Region: Hanover
Financial & listing details
- Price per square foot: $285/sqft
- Tax assessed value: $482,600
- Annual tax amount: $5,356
- Date on market: 1/29/2026
- Listing agreement: Exclusive Right To Sell
- Ownership: Fee Simple
Price history
| Date | Event | Price |
|---|---|---|
| 2/27/2026 | Sold | $570,000$285/sqft |
Source:  Bright MLS #MDAA2127106 Report a problem Bright MLS #MDAA2127106 Report a problem | ||
| 2/2/2026 | Pending sale | $570,000$285/sqft |
Source: Bright MLS #MDAA2127106 Report a problem | ||
| 1/29/2026 | Listed for sale | $570,000+25.5%$285/sqft |
Source: Bright MLS #MDAA2127106 Report a problem | ||
| 2/1/2019 | Sold | $454,226$227/sqft |
Source: Public Record Report a problem | ||
Public tax history
| Year | Property taxes | Tax assessment |
|---|---|---|
| 2025 | $465 -90.6% | $482,600 +6.2% |
| 2024 | $4,976 +6.9% | $454,400 +6.6% |
| 2023 | $4,654 +11.9% | $426,200 +7.1% |
| 2022 | $4,159 +0.3% | $398,000 +0.3% |
| 2021 | $4,147 +0.2% | $396,867 +0.3% |
| 2020 | $4,139 +0.2% | $395,733 +0.3% |
| 2019 | $4,131 +795.5% | $394,600 +767.3% |
| 2018 | $461 +7.8% | $45,500 +8.3% |
| 2017 | $428 | $42,000 |
Find assessor info on the county website
Neighborhood: 21076
Nearby homes
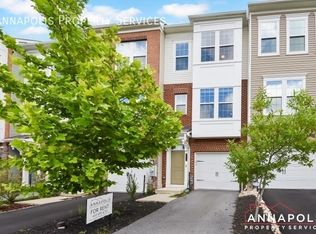
- $2,7953 bd4 ba1.6k sqft2818 Etley Ct, Jessup, MD 21076For Rent
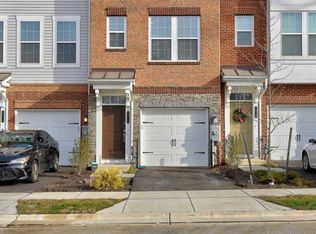
- $446,2003 bd4 ba1.6k sqft2816 Etley Ct, Hanover, MD 21076Off Market
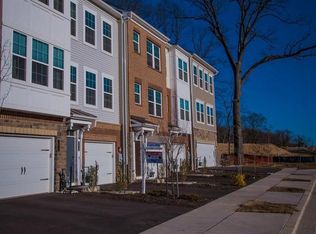
- $479,6004 bd5 ba1.8k sqft2814 Etley Ct, Hanover, MD 21076Off Market
- $569,700-- bd3 ba2k sqft2812 Etley Ct, Hanover, MD 21076Off Market
- $519,3003 bd4 ba2k sqft2808 Etley Ct, Jessup, MD 21076Off Market
- $610,0004 bd2 ba2k sqft8401 Meadowood Dr, Hanover, MD 21076Off Market
- $586,7004 bd2 ba2k sqft8397 Meadowood Dr, Hanover, MD 21076Off Market
- $462,200-- bd2 ba1.7k sqft2806 Etley Ct, Hanover, MD 21076Off Market
Nearby schools
GreatSchools rating
- 6/10Jessup Elementary SchoolGrades: PK-5Distance: 1.4 mi
- 6/10Meade Middle SchoolGrades: 6-8Distance: 0.7 mi
- 4/10Meade High SchoolGrades: 9-12Distance: 0.9 mi
Schools provided by the listing agent
- Elementary: Jessup
- Middle: Meade
- High: Meade
- District: Anne Arundel County Public Schools
Source: Bright MLS. This data may not be complete. We recommend contacting the local school district to confirm school assignments for this home.
Get a cash offer in 3 minutes
Find out how much your home could sell for in as little as 3 minutes with a no-obligation cash offer.
Estimated market value
$573,900
Get a cash offer in 3 minutes
Find out how much your home could sell for in as little as 3 minutes with a no-obligation cash offer.
Estimated market value
$573,900
- Maryland
- Anne Arundel County
- Hanover
- 21076
- 2820 Etley Ct
