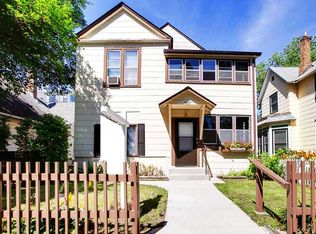
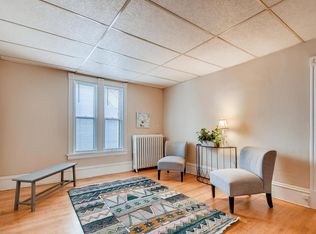
Welcome home to this move-in ready two-story in Whittier! This charming property boasts original oak
floors with cherry accents, soaring ceilings, and a renovated kitchen equipped with stainless steel
appliances, granite countertops, backsplash, and custom cabinetry. Upstairs, you'll find two bedrooms and
a spacious updated 3/4 bath featuring radiant heated flooring. Additional highlights include a third
bedroom and versatile office or flex room on the main floor, original fireplace with carved mantle &
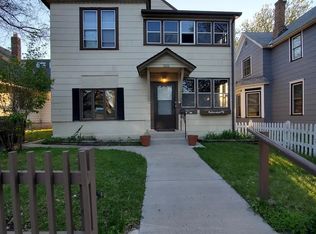
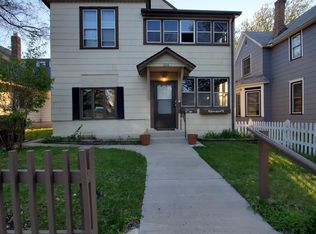
surround, updated windows, a private, fully fenced backyard with a patio, an attached one-car garage, a
sizeable front porch, and new hot water heater in 2024. Located in the Uptown area in the Whittier
neighborhood within walking distance to Lake of the Isles & Bde Maka Ska, Eat Street, parks, restaurants,
coffee shops, grocery stores, Greenway trail, and more. Schedule your tour today!
Closed
$305,000
2820 Garfield Ave, Minneapolis, MN 55408
3beds
1,687sqft
Single Family Residence
Built in 1884
4,791.6 Square Feet Lot
$334,700 Zestimate®
$181/sqft
$2,640 Estimated rent
Home value
$334,700
$315,000 - $358,000
$2,640/mo
Zestimate® history
Owner options
List your home for rent
$2,640/mo
Rent Zestimate®
Find your next renter with Zillow Rental Manager. Plus, with online applications, you can quickly screen prospective tenants – for free.
$2,640/mo
Rent Zestimate®
Refinance and save
$1,916/mo
Est. payment
Refinancing to a lower rate could help reduce your monthly payments and save thousands over the life of the loan.
$1,916/mo
Est. payment
Explore your selling options
Work with a Zillow partner agent
Leverage their expertise and Zillow's premium Showcase listings to get your home seen by more buyers.
Get startedList with your own agent
Get your home in front of millions of buyers by listing it on Zillow.
Learn how to do itSell it yourself
Take full control of how buyers see your home on Zillow by listing For Sale by Owner (FSBO).
List your homeWhat's special
Zillow last checked:
Listing updated:
Listed by:
Kathryn Peters 952-393-2236,
Edina Realty, Inc.
Bought with:
Delilah D Langer
Edina Realty, Inc.
Source: NorthstarMLS as distributed by MLS GRID,MLS#: 6599419
Facts & features
Interior
Bedrooms & bathrooms
- Bedrooms: 3
- Bathrooms: 3
- Full bathrooms: 1
- 3/4 bathrooms: 2
Bedroom
- Level: Upper
- Area: 192 Square Feet
- Dimensions: 16x12
Bedroom 2
- Level: Upper
- Area: 169 Square Feet
- Dimensions: 13x13
Bedroom 3
- Level: Main
- Area: 132 Square Feet
- Dimensions: 11x12
Dining room
- Level: Main
- Area: 234 Square Feet
- Dimensions: 18x13
Flex room
- Level: Main
- Area: 208 Square Feet
- Dimensions: 16x13
Kitchen
- Level: Main
- Area: 154 Square Feet
- Dimensions: 14x11
Living room
- Level: Main
- Area: 169 Square Feet
- Dimensions: 13x13
Heating
- Forced Air, Radiant
Cooling
- Window Unit(s)
Appliances
- Included: Cooktop, Dishwasher, Disposal, Dryer, Electronic Air Filter, Electric Water Heater, ENERGY STAR Qualified Appliances, Exhaust Fan, Microwave, Refrigerator, Stainless Steel Appliance(s), Washer
- Laundry: Electric Dryer Hookup, Other, Upper Level
Features
- Basement: Block,Partial
- Number of fireplaces: 1
- Fireplace features: Brick, Living Room
Interior area
- Total structure area: 1,687
- Total interior livable area: 1,687 sqft
- Finished area above ground: 1,687
- Finished area below ground: 0
Property
Parking
- Total spaces: 1
- Parking features: Attached
- Attached garage spaces: 1
- Details: Garage Dimensions (21x16)
Accessibility
- Accessibility features: None
Features
- Levels: Two
- Stories: 2
- Patio & porch: Front Porch, Patio, Porch
- Pool features: None
- Fencing: Full,Other,Privacy,Wood
Lot
- Size: 4,791 sqft
- Dimensions: 40 x 118
- Features: Near Public Transit, Tree Coverage - Medium
Details
- Foundation area: 1158
- Parcel number: 3402924330169
- Zoning description: Residential-Single Family
Construction
Type & style
- Home type: SingleFamily
- Property subtype: Single Family Residence
Materials
- Foundation: Stone
- Roof: Age 8 Years or Less,Asphalt,Flat
Condition
- New construction: No
- Year built: 1884
Utilities & green energy
- Electric: 200+ Amp Service
- Gas: Natural Gas
- Sewer: City Sewer/Connected
- Water: City Water/Connected
Community & neighborhood
Location
- Region: Minneapolis
- Subdivision: Haywoods Add
HOA & financial
HOA
- Has HOA: No
Other
Other facts
- Road surface type: Paved
Price history
| Date | Event | Price |
|---|---|---|
| 10/21/2024 | Sold | $305,000$181/sqft |
Source:  NorthstarMLS as distributed by MLS GRID #6599419 Report a problem NorthstarMLS as distributed by MLS GRID #6599419 Report a problem | ||
| 9/28/2024 | Pending sale | $305,000$181/sqft |
Source: NorthstarMLS as distributed by MLS GRID #6599419 Report a problem | ||
| 9/20/2024 | Listed for sale | $305,000+48.8%$181/sqft |
Source: NorthstarMLS as distributed by MLS GRID #6599419 Report a problem | ||
| 1/15/2008 | Sold | $205,000$122/sqft |
Source:  Lake Superior Area Realtors as distributed by MLS GRID #1894504 Report a problem Lake Superior Area Realtors as distributed by MLS GRID #1894504 Report a problem | ||
Public tax history
| Year | Property taxes | Tax assessment |
|---|---|---|
| 2025 | $2,983 -4.6% | $205,400 -8.7% |
| 2024 | $3,126 -3.3% | $225,000 -11.1% |
| 2023 | $3,232 +0.2% | $253,000 +4.1% |
| 2022 | $3,224 +8.3% | $243,000 +5.2% |
| 2021 | $2,977 -7.4% | $231,000 +5% |
| 2020 | $3,214 +8% | $220,000 |
| 2019 | $2,977 -7.4% | $220,000 +10% |
| 2018 | $3,214 +16.9% | $200,000 +7.2% |
| 2017 | $2,751 +2.2% | $186,500 +7.8% |
| 2016 | $2,691 +5.7% | $173,000 |
| 2015 | $2,547 -4.6% | $173,000 +2.7% |
| 2014 | $2,669 -6.5% | $168,500 -2.3% |
| 2013 | $2,855 -0.9% | $172,500 -5.7% |
| 2012 | $2,882 -3.4% | $183,000 -4.2% |
| 2011 | $2,984 +9.6% | $191,000 -4.5% |
| 2010 | $2,722 -19.5% | $200,000 -16.7% |
| 2009 | $3,380 +64% | $240,000 +48.1% |
| 2006 | $2,061 +17.9% | $162,000 +20.4% |
| 2005 | $1,748 +18.3% | $134,600 +22.1% |
| 2004 | $1,478 +19.6% | $110,200 +16.7% |
| 2002 | $1,236 -50.8% | $94,400 |
| 2001 | $2,514 | -- |
Find assessor info on the county website
Neighborhood: Whittier
Nearby schools
GreatSchools rating
- 2/10Whittier InternationalGrades: PK-5Distance: 0.3 mi
- NAAndersen CommunityGrades: PK-8Distance: 1.4 mi
- 6/10South Senior High SchoolGrades: 9-12Distance: 2.1 mi
Get a cash offer in 3 minutes
Find out how much your home could sell for in as little as 3 minutes with a no-obligation cash offer.
Estimated market value
$334,700
Get a cash offer in 3 minutes
Find out how much your home could sell for in as little as 3 minutes with a no-obligation cash offer.
Estimated market value
$334,700
- Minnesota
- Hennepin County
- Minneapolis
- 55408
- Whittier
- 2820 Garfield Ave
Nearby cities
Nearby neighborhoods
Nearby zip codes
Other Minneapolis Topics
