Skip main navigation
Off market
  • $447,100

    2820 Gipper Cir, Sanford, FL 32773

    3beds
    2,178sqft
    Single Family Residence
    Built in 2019
    3,349 Square Feet Lot
    $447,100 Zestimate®
    $205/sqft
    $2,684 Estimated rent

    Home value

    $447,100

    $425,000 - $469,000

    $2,684/mo

    Zestimate® history
    Loading
    Loading...

    Owner options

    List your home for rent

    $2,684/mo

    Rent Zestimate®

    Find your next renter with Zillow Rental Manager. Plus, with online applications, you can quickly screen prospective tenants – for free.

    Learn more

    $2,684/mo

    Rent Zestimate®

    Refinance and save

    $3,125/mo

    Est. payment

    Refinancing to a lower rate could help reduce your monthly payments and save thousands over the life of the loan.

    See today's rates

    $3,125/mo

    Est. payment

    Explore your selling options

    Work with a Zillow partner agent

    Leverage their expertise and Zillow's premium Showcase listings to get your home seen by more buyers.

    Get started

    List with your own agent

    Get your home in front of millions of buyers by listing it on Zillow.

    Learn how to do it

    Sell it yourself

    Take full control of how buyers see your home on Zillow by listing For Sale by Owner (FSBO).

    List your home

    What's special

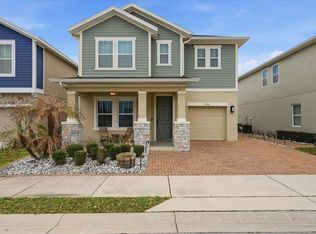
    Between now and September 30, 2019, take advantage of $10,000 in Flex Dollars to be used toward a Home Discount or Closing Costs! Combine this with $5000 towards closing costs when using preferred lender and title company (subject to any regulatory limits on seller contribution to closing costs) and maximize your savings! (No cash will be given outside of closing.) LAKE MARY schools for middle and high school! Let us introduce you to the charming McBride. This spacious 2 story plan offers easy flow with your open kitchen to family room layout. As soon as you step in you will be greeted with the open foyer and grand stairway. Your kitchen will offer Tahoe-Painted Linen 42" cabinets and Quartz counter tops making it bright, open and inviting to family and friends. Step outside onto your covered lanai to enjoy a cold drink on a hot day. No space is wasted as you head upstairs and are greeted with a nice loft for your home office or an extra sitting for guests. It's time to retreat from your busy day and enjoy a warm shower in your oversized super shower. Feel confident buying your next home from the largest privately-held home builder in America because of our 40-year reputation for delivering quality new homes, customer satisfaction, and warranty service.

    This property is off market, which means it's not currently listed for sale or rent on Zillow. This may be different from what's available on other websites or public sources.

    Originating MLS: Tampa

    Facts & features

    Interior

    Bedrooms & bathrooms
    • Bedrooms: 3
    • Bathrooms: 3
    • Full bathrooms: 2
    • 1/2 bathrooms: 1
    Heating
    • Other
    Cooling
    • Central
    Appliances
    • Laundry: Inside, Laundry Room, Upper Floor
    Features
    • High Ceiling(s), Walk-In Closet(s), Solid Surface Counters, In Wall Pest System, Tray Ceiling(s)
    • Flooring: Other
    Interior area
    • Total interior livable area: 2,178 sqft

    Property

    Features
    • Levels: Two
    • Exterior features: Stucco, Cement / Concrete
    Lot
    • Size: 3,349 Square Feet
    Details
    • Parcel number: 22203052000000260
    • Zoning: RES

    Construction

    Type & style
    • Home type: SingleFamily
    • Property subtype: Single Family Residence
    Materials
    • Foundation: Footing
    • Roof: Composition
    Condition
    • Completed
    • Year built: 2019
    Details
    • Builder model: McBride
    • Builder name: David Weekley Homes

    Utilities & green energy

    • Sewer: Public Sewer
    • Water: Public
    • Utilities for property: Electricity Connected, Phone Available, Sewer Connected, BB/HS Internet Available, Cable Available, Street Lights, Underground Utilities

    Community & HOA

    Community
    • Subdivision: REAGAN POINTE
    HOA
    • Has HOA: Yes
    • Amenities included: Playground, Park, Pool, Fence Restrictions, Gated
    • Services included: Pool Maintenance
    • HOA fee: $162 monthly
    Location
    • Region: Sanford

    Financial & listing details

    • Price per square foot: $205/sqft
    • Tax assessed value: $378,134
    • Annual tax amount: $6,070
    • Listing terms: Cash, Conventional, FHA, VA Loan
    • Ownership: Fee Simple

    Price history

    DateEventPrice
    6/15/2022Sold$460,000+2.2%$211/sqft
    Source: Public Record Report a problem
    5/13/2022Pending sale$449,900$207/sqft
    Source: Stellar MLS #O6021604 Report a problem
    5/4/2022Listed for sale$449,900+52.3%$207/sqft
    Source: Stellar MLS #O6021604 Report a problem
    10/22/2019Sold$295,500-1.5%$136/sqft
    Source: Public Record Report a problem
    6/3/2019Pending sale$300,000$138/sqft
    Source: Realty Executives Gallery Properties #T3156107 Report a problem
    5/17/2019Price change$300,000-4.8%$138/sqft
    Source: WEEKLEY HOMES REALTY COMPANY #T3156107 Report a problem
    4/8/2019Price change$315,000-0.3%$145/sqft
    Source: WEEKLEY HOMES REALTY COMPANY #T3156107 Report a problem
    4/5/2019Price change$315,800+0.3%$145/sqft
    Source: WEEKLEY HOMES REALTY COMPANY #T3156107 Report a problem
    3/31/2019Pending sale$315,000$145/sqft
    Source: Realty Executives Gallery Properties #T3156107 Report a problem
    2/15/2019Price change$315,000-4.5%$145/sqft
    Source: WEEKLEY HOMES REALTY COMPANY #T3156107 Report a problem
    2/8/2019Listed for sale$330,000$152/sqft
    Source: WEEKLEY HOMES REALTY COMPANY #T3156107 Report a problem

    Public tax history

    YearProperty taxesTax assessment
    2025$6,070 +4.4%$378,134 +1.7%
    2024$5,816 -6.8%$371,883 -5.6%
    2023$6,242 +43.4%$393,927 +37.7%
    2022$4,353 +1.2%$286,099 +3%
    2021$4,301 -0.2%$277,766 +0.4%
    2020$4,309 +363.9%$276,557 +453.1%
    2019$929 $50,000 +25%
    2018$929 +23.7%$40,000 +2.1%
    2017$751 $39,160
    Find assessor info on the county website

    Neighborhood: 32773

    Nearby schools

    GreatSchools rating
    Schools provided by the listing agent
    • Elementary: Layer Elementary
    • Middle: Greenwood Lakes Middle
    • High: Lake Mary High

    Source: The MLS. This data may not be complete. We recommend contacting the local school district to confirm school assignments for this home.

    Get a cash offer in 3 minutes
    Find out how much your home could sell for in as little as 3 minutes with a no-obligation cash offer.
    Estimated market value
    $447,100
    Get a cash offer in 3 minutes
    Find out how much your home could sell for in as little as 3 minutes with a no-obligation cash offer.
    Estimated market value
    $447,100