Three bedrooms, three baths, 3 car attached garage - What else can you ask for! Check out this split foyer with extra stylish details that are part of this home design! This open concept main floor features a tray ceiling in the living area that gives the space character and elegance. The kitchen has stainless-steel appliances, a center island as well as plenty of space for a dining table. The sliding doors introduce you to the 10 x 12 maintenance free deck and fenced yard. Notice the beautiful dark vinyl flooring that is featured throughout the main level and leads into the spacious primary suite. Two closets are in the hallway - one is used for a pantry. The 2nd bedroom is at the end of the hall and a full bath is located right off of the kitchen. Going down the tiled stairs to the lower level you will pass the open concept closet next to the door leading to the 3 stall garage. The lower level has plenty of family room space with an amazing wet bar for food or entertainment! The massive third bedroom is located on this level as well as the 3rd bath and laundry room. This home is located on a quiet St. with not much throughway traffic.
Sold
Price Unknown
2820 Grey Eagle Pass NW, Minot, ND 58703
3beds
3baths
2,386sqft
Single Family Residence
Built in 2012
9,844 Square Feet Lot
$395,200 Zestimate®
$--/sqft
$2,761 Estimated rent
Home value
$395,200
$368,000 - $427,000
$2,761/mo
Zestimate® history
Owner options
List your home for rent
$2,761/mo
Rent Zestimate®
Find your next renter with Zillow Rental Manager. Plus, with online applications, you can quickly screen prospective tenants – for free.
$2,761/mo
Rent Zestimate®
Refinance and save
Refinancing to a lower rate could help reduce your monthly payments and save thousands over the life of the loan.
Explore your selling options
Work with a Zillow partner agent
Leverage their expertise and Zillow's premium Showcase listings to get your home seen by more buyers.
Get startedList with your own agent
Get your home in front of millions of buyers by listing it on Zillow.
Learn how to do itSell it yourself
Take full control of how buyers see your home on Zillow by listing For Sale by Owner (FSBO).
List your homeWhat's special
Split foyerFenced yardSpacious primary suiteBeautiful dark vinyl flooringTray ceilingOpen concept closetStainless-steel appliances
Zillow last checked:
Listing updated:
Listed by:
TAMIE DUNN 701-720-1723,
Coldwell Banker 1st Minot Realty
Source: Minot MLS,MLS#: 231899
Facts & features
Interior
Bedrooms & bathrooms
- Bedrooms: 3
- Bathrooms: 3
- Main level bathrooms: 2
- Main level bedrooms: 2
Primary bedroom
- Description: Large W / En Suite
- Level: Main
Bedroom 1
- Level: Main
Bedroom 2
- Description: Very Large
- Level: Lower
Dining room
- Level: Main
Family room
- Description: W / Wet Bar
- Level: Lower
Kitchen
- Level: Main
Living room
- Description: Open Floor Plan
- Level: Main
Heating
- Forced Air, Natural Gas
Cooling
- Central Air
Appliances
- Included: Microwave, Dishwasher, Disposal, Refrigerator, Range/Oven, Water Softener Owned
- Laundry: Lower Level
Features
- Flooring: Carpet, Ceramic Tile, Linoleum, Tile
- Basement: Daylight,Finished,Full
- Has fireplace: No
Interior area
- Total structure area: 2,386
- Total interior livable area: 2,386 sqft
- Finished area above ground: 1,244
Property
Parking
- Total spaces: 3
- Parking features: Attached, Garage: 220 V, Floor Drains, Insulated, Lights, Opener, Sheet Rock, Driveway: Concrete
- Attached garage spaces: 3
- Has uncovered spaces: Yes
Features
- Levels: Split Foyer
- Patio & porch: Deck
- Exterior features: Sprinkler
- Fencing: Fenced
Lot
- Size: 9,844 Square Feet
- Dimensions: 75 x 120
Details
- Parcel number: MI15.C47.090.1550
- Zoning: R1
Construction
Type & style
- Home type: SingleFamily
- Property subtype: Single Family Residence
Materials
- Foundation: Wood
- Roof: Asphalt
Condition
- New construction: No
- Year built: 2012
Utilities & green energy
- Sewer: City
- Water: City
Community & HOA
Location
- Region: Minot
Financial & listing details
- Annual tax amount: $5,433
- Date on market: 9/26/2025
Price history
| Date | Event | Price |
|---|---|---|
| 4/17/2024 | Sold | -- |
Source:  Minot MLS #231899 Report a problem Minot MLS #231899 Report a problem | ||
| 3/22/2024 | Pending sale | $372,500$156/sqft |
Source: Minot MLS #231899 Report a problem | ||
| 3/6/2024 | Contingent | $372,500$156/sqft |
Source: Minot MLS #231899 Report a problem | ||
| 3/5/2024 | Price change | $372,500-0.7%$156/sqft |
Source: Minot MLS #231899 Report a problem | ||
| 11/16/2023 | Listed for sale | $375,000+10.3%$157/sqft |
Source: Minot MLS #231899 Report a problem | ||
| 6/29/2021 | Listing removed | -- |
Source: Minot MLS #210881 Report a problem | ||
| 5/6/2021 | Listed for sale | $339,900$142/sqft |
Source: Minot MLS #210881 Report a problem | ||
| 8/7/2017 | Sold | -- |
Source: Minot MLS #171050 Report a problem | ||
Public tax history
Tax history is unavailable.
Neighborhood: 58703
Nearby homes
- $411,5003 bd3 ba2.4k sqft2820 Grey Eagle Pass, Minot, ND 58703Off Market

- $417,0003 bd1 ba1.4k sqft2816 Grey Eagle Pass, Minot, ND 58703Off Market
- $500,0004 bd3 ba3.2k sqft2824 Grey Eagle Pass, Minot, ND 58703Off Market
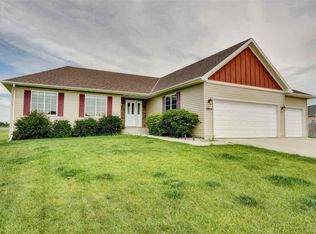
- $--2 bd1 ba-- sqft2819 15th Ave NW #A, Minot, ND 58703Off Market
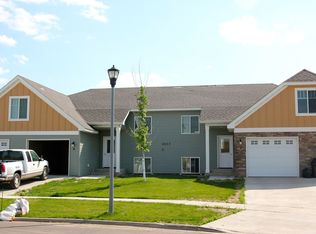
- $--2 bd1 ba-- sqft2819 15th Ave NW #D, Minot, ND 58703Off Market
- $--2 bd1 ba-- sqft2819 15th Ave NW APT B, Minot, ND 58703Off Market
- $--2 bd1 ba-- sqft2819 15th Ave NW #C, Minot, ND 58703Off Market
- $--2 bd1 ba-- sqft2815 15th Ave NW #C, Minot, ND 58703Off Market
- $--2 bd1 ba-- sqft2815 15th Ave NW APT A, Minot, ND 58703Off Market
Nearby schools
GreatSchools rating
- 5/10Belair Elementary SchoolGrades: PK-5Distance: 0.7 mi
- 5/10Erik Ramstad Middle SchoolGrades: 6-8Distance: 2.1 mi
- NASouris River Campus Alternative High SchoolGrades: 9-12Distance: 1 mi
Schools provided by the listing agent
- District: Minot #1
Source: Minot MLS. This data may not be complete. We recommend contacting the local school district to confirm school assignments for this home.
- North Dakota
- Ward County
- Minot
- 58703
- 2820 Grey Eagle Pass NW
Nearby cities
Nearby neighborhoods
Nearby zip codes
Other Minot Topics
