Welcome to your dream home—a stunning 3-bedroom, 2-bathroom residence with a 2-car garage that seamlessly blends modern luxury with unmatched durability. Nestled on an oversized lot in a prime location outside of any flood zone, this Florida Green Building Coalition Certified Home offers extra space for outdoor enjoyment and greets you with a striking 8-foot double entry door and a commercial-grade charcoal gray metal roof that promises both style and longevity. Step inside to discover 10-foot ceilings adorned with elegant tray details, creating an airy and spacious atmosphere throughout the open-concept layout. The entire home, including the front and back porches, is finished with sleek ceramic tile, which extends to the bathroom walls for a cohesive and refined look. The heart of this home is its gourmet kitchen, featuring wood cabinets with soft-closing doors and granite countertops that extend throughout the property, offering timeless elegance and practicality. Modern 5.25-inch high baseboards frame every room, complemented by contemporary light fixtures, plumbing fixtures, and door hardware that elevate the aesthetic. Energy efficiency shines here with all LED lighting and remote-controlled ceiling fans in every room, ensuring comfort and savings year-round. Spacious closets provide ample storage, while the epoxy-coated garage floor keeps the 2-car garage pristine and low-maintenance. Built to withstand the elements, this home boasts concrete block walls, impact-rated windows and doors, and an impact-rated garage door—perfect for peace of mind in any weather. The builder and HVAC warranties add an extra layer of confidence to this already exceptional property, designed for low insurance costs and minimal upkeep. As an added incentive, the developer is offering a generous $5,000 concession towards closing costs to the buyer, making this an even more attractive opportunity for the savvy buyer. Whether you’re a family, a professional, or a retiree, this move-in-ready masterpiece on its expansive lot offers a lifestyle of luxury, innovation, and room to grow. Schedule your private tour today and experience the perfect harmony of form, function, and Florida living!
Sold for $379,700
$379,700
2820 HUMBERT AVENUE, NORTH PORT, FL 34288
3beds
1,652sqft
Single Family Residence
Built in 2025
10,878 Square Feet Lot
$359,500 Zestimate®
$230/sqft
$2,122 Estimated rent
Home value
$359,500
$324,000 - $399,000
$2,122/mo
Zestimate® history
Owner options
List your home for rent
$2,122/mo
Rent Zestimate®
Find your next renter with Zillow Rental Manager. Plus, with online applications, you can quickly screen prospective tenants – for free.
$2,122/mo
Rent Zestimate®
Refinance and save
$2,503/mo
Est. payment
Refinancing to a lower rate could help reduce your monthly payments and save thousands over the life of the loan.
$2,503/mo
Est. payment
Explore your selling options
Work with a Zillow partner agent
Leverage their expertise and Zillow's premium Showcase listings to get your home seen by more buyers.
Get startedList with your own agent
Get your home in front of millions of buyers by listing it on Zillow.
Learn how to do itSell it yourself
Take full control of how buyers see your home on Zillow by listing For Sale by Owner (FSBO).
List your homeWhat's special
Granite countertopsContemporary light fixturesEpoxy-coated garage floorSleek ceramic tileDoor hardwareOpen-concept layoutTray details
Zillow last checked:
Listing updated:
Listed by:
Constantin Dumitrescu 305-741-9408,
CMD REAL ESTATE, LLC. 305-741-9408
Bought with:
Kathy Damewood, 544136
RE/MAX ALLIANCE GROUP
Source: Stellar MLS,MLS#: A4644497 Originating MLS: Sarasota - Manatee
Originating MLS: Sarasota - Manatee
Facts & features
Interior
Bedrooms & bathrooms
- Bedrooms: 3
- Bathrooms: 2
- Full bathrooms: 2
Primary bedroom
- Features: Walk-In Closet(s)
- Level: First
- Area: 272 Square Feet
- Dimensions: 16x17
Bedroom 1
- Features: Built-in Closet
- Level: First
- Area: 169 Square Feet
- Dimensions: 13x13
Bedroom 2
- Features: Built-in Closet
- Level: First
- Area: 169 Square Feet
- Dimensions: 13x13
Primary bathroom
- Features: Linen Closet
- Level: First
- Area: 240 Square Feet
- Dimensions: 15x16
Bathroom 1
- Features: Linen Closet
- Level: First
- Area: 90 Square Feet
- Dimensions: 10x9
Dining room
- Level: First
- Area: 84 Square Feet
- Dimensions: 12x7
Kitchen
- Level: First
- Area: 96 Square Feet
- Dimensions: 8x12
Living room
- Level: First
- Area: 352 Square Feet
- Dimensions: 22x16
Heating
- Electric
Cooling
- Central Air
Appliances
- Included: Dishwasher, Electric Water Heater, Freezer, Ice Maker, Microwave, Range, Range Hood, Refrigerator
- Laundry: Electric Dryer Hookup, Inside, Laundry Room, Washer Hookup
Features
- Eating Space In Kitchen, High Ceilings, Living Room/Dining Room Combo, Solid Surface Counters, Solid Wood Cabinets, Thermostat, Tray Ceiling(s), Walk-In Closet(s)
- Flooring: Ceramic Tile
- Doors: Sliding Doors
- Windows: ENERGY STAR Qualified Windows, Storm Window(s)
- Has fireplace: No
Interior area
- Total structure area: 2,375
- Total interior livable area: 1,652 sqft
Property
Parking
- Total spaces: 2
- Parking features: Garage - Attached
- Attached garage spaces: 2
Accessibility
- Accessibility features: Accessible Approach with Ramp
Features
- Levels: One
- Stories: 1
- Patio & porch: Covered, Porch, Rear Porch
- Exterior features: Lighting, Private Mailbox, Rain Gutters, Sidewalk
Lot
- Size: 10,878 Square Feet
- Features: Oversized Lot
Details
- Parcel number: 1138174533
- Special conditions: None
Construction
Type & style
- Home type: SingleFamily
- Property subtype: Single Family Residence
Materials
- Block, Concrete
- Foundation: Slab
- Roof: Metal
Condition
- Completed
- New construction: Yes
- Year built: 2025
Utilities & green energy
- Sewer: Septic Tank
- Water: Well
- Utilities for property: BB/HS Internet Available, Cable Available, Electricity Connected, Water Connected
Green energy
- Energy efficient items: Appliances, Construction, Doors, HVAC, Insulation, Windows
Community & HOA
Community
- Pet fee: $0 monthly
- Subdivision: PORT CHARLOTTE SUB 34
HOA
- Has HOA: No
Location
- Region: North Port
Financial & listing details
- Price per square foot: $230/sqft
- Tax assessed value: $21,000
- Annual tax amount: $686
- Date on market: 3/13/2025
- Cumulative days on market: 9 days
- Ownership: Fee Simple
- Total actual rent: 0
- Electric utility on property: Yes
- Road surface type: Asphalt
Price history
| Date | Event | Price |
|---|---|---|
| 4/22/2025 | Sold | $379,700$230/sqft |
Source:  Stellar MLS #A4644497 Report a problem Stellar MLS #A4644497 Report a problem | ||
| 3/25/2025 | Pending sale | $379,700$230/sqft |
Source: Stellar MLS #A4644497 Report a problem | ||
| 3/13/2025 | Listed for sale | $379,700+1898.4%$230/sqft |
Source: Stellar MLS #A4644497 Report a problem | ||
| 10/5/2022 | Sold | $19,000$12/sqft |
Source: Public Record Report a problem | ||
Public tax history
| Year | Property taxes | Tax assessment |
|---|---|---|
| 2025 | $789 +15% | $16,280 +10% |
| 2024 | $686 +6.6% | $14,800 -2% |
| 2023 | $644 +39.5% | $15,100 +111.2% |
| 2022 | $461 +11.8% | $7,150 +10% |
| 2021 | $413 +1.9% | $6,500 +4.8% |
| 2020 | $405 +2.4% | $6,202 +10% |
| 2019 | $395 | $5,638 -2.8% |
| 2018 | $395 +1.1% | $5,800 +24.5% |
| 2017 | $391 +9.6% | $4,659 -8.6% |
| 2016 | $356 | $5,100 +30.8% |
| 2015 | $356 +4.3% | $3,900 +5.4% |
| 2014 | $342 -0.4% | $3,700 |
| 2013 | $343 +33% | $3,700 |
| 2012 | $258 -1.7% | $3,700 -14% |
| 2011 | $263 -0.9% | $4,300 -2.3% |
| 2010 | $265 -24.3% | $4,400 -33.3% |
| 2009 | $350 | $6,600 -24.1% |
| 2008 | $350 -47.6% | $8,700 -73.6% |
| 2007 | $668 | $32,900 -6.3% |
| 2006 | -- | $35,100 +122.2% |
| 2005 | -- | $15,800 +426.7% |
| 2004 | $136 +22.9% | $3,000 +87.5% |
| 2003 | $111 +0.1% | $1,600 |
| 2002 | $111 +3.9% | $1,600 |
| 2001 | $107 -0.2% | $1,600 |
| 2000 | $107 | $1,600 |
Find assessor info on the county website
Neighborhood: 34288
Nearby homes
- $3,900-- bd-- ba-- sqftHumbert Ave, NORTH PORT, FL 34288Off Market
- $--0.27 Acres105 Humbert Ave, North Pt, FL 34288Off Market
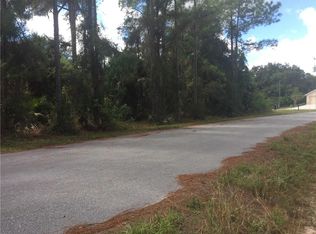
- $18,00010,000 Square Feet32 Humbert Ave, North Pt, FL 34288Sold

- $18,000-- bd-- ba-- sqftHumbert Ave, North port, FL 34288Sold
- $16,200-- bd-- ba-- sqftJohannesberg Rd, North port, FL 34288Off Market
- $17,00010,001 Square FeetHumbert Ave, North port, FL 34288Off Market
- $379,3004 bd2 ba2.1k sqft2823 Humbert Ave, North Port, FL 34288New Construction
- $400,0003 bd2 ba1.9k sqft3106 Johannesberg Rd, North Port, FL 34288Sold
Nearby schools
GreatSchools rating
- 6/10Atwater Elementary SchoolGrades: PK-5Distance: 1.7 mi
- 6/10Woodland Middle SchoolGrades: 6-8Distance: 2.3 mi
- 3/10North Port High SchoolGrades: PK,9-12Distance: 5.7 mi
Schools provided by the listing agent
- Elementary: Atwater Bay Elementary
- Middle: Woodland Middle School
- High: North Port High
Source: Stellar MLS. This data may not be complete. We recommend contacting the local school district to confirm school assignments for this home.
Get a cash offer in 3 minutes
Find out how much your home could sell for in as little as 3 minutes with a no-obligation cash offer.
Estimated market value
$359,500
Get a cash offer in 3 minutes
Find out how much your home could sell for in as little as 3 minutes with a no-obligation cash offer.
Estimated market value
$359,500
- Florida
- Sarasota County
- North Port
- 34288
- 2820 HUMBERT AVENUE
Nearby cities
Nearby neighborhoods
Nearby zip codes
Other North Port Topics
