Welcome home to this stunning brick ranch on the water. Located SW and designed by the famous Roy McNett, this is the one! A covered brick front porch leads into the spacious entryway that beckons you to the wall of windows overlooking the pond. Cathedral ceiling in the GR and a two-way fireplace set the tone for elegant and spacious living. Kitchen has plenty of counter space, cabinets and pantry. Fluted woodwork, real hardwoods, beams and the wood paneling in the second bedroom/den showcase the craftsmanship throughout. His & Hers walk-in closets and bathrooms (separated by pocket door) with built-in dressers offer tons of storage. The home flows easily from one room to the next and is an entertainer's dream complete with a wet-bar. Enjoy the gorgeous brick back patio with awning for all day comfort. The 2 car garage has an epoxy floor and pull down attic for additional storage. The home could be larger and is designed to add a second story with 2 beds & a bath if buyers desire. Pool & tennis included.
Closed
$375,000
2820 Little River Run, Fort Wayne, IN 46804
2beds
2,208sqft
Condominium
Built in 1991
-- sqft lot
$390,000 Zestimate®
$--/sqft
$2,191 Estimated rent
Home value
$390,000
$351,000 - $433,000
$2,191/mo
Zestimate® history
Owner options
List your home for rent
$2,191/mo
Rent Zestimate®
Find your next renter with Zillow Rental Manager. Plus, with online applications, you can quickly screen prospective tenants – for free.
$2,191/mo
Rent Zestimate®
Refinance and save
$3,686/mo
Est. payment
Refinancing to a lower rate could help reduce your monthly payments and save thousands over the life of the loan.
$3,686/mo
Est. payment
Explore your selling options
Work with a Zillow partner agent
Leverage their expertise and Zillow's premium Showcase listings to get your home seen by more buyers.
Get startedList with your own agent
Get your home in front of millions of buyers by listing it on Zillow.
Learn how to do itSell it yourself
Take full control of how buyers see your home on Zillow by listing For Sale by Owner (FSBO).
List your homeWhat's special
Brick ranchTwo-way fireplaceEpoxy floorCovered brick front porchReal hardwoodsCathedral ceilingGorgeous brick back patio
Zillow last checked:
Listing updated:
Listed by:
Jodi Skowronek Cell:260-438-1201,
North Eastern Group Realty
Bought with:
David M Peare, RB14026263
RE/MAX Results
Source: IRMLS,MLS#: 202541927
Facts & features
Interior
Bedrooms & bathrooms
- Bedrooms: 2
- Bathrooms: 3
- Full bathrooms: 2
- 1/2 bathrooms: 1
- Main level bedrooms: 2
Bedroom 1
- Level: Main
Bedroom 2
- Level: Main
Dining room
- Level: Main
- Area: 156
- Dimensions: 13 x 12
Kitchen
- Level: Main
- Area: 156
- Dimensions: 13 x 12
Living room
- Level: Main
- Area: 442
- Dimensions: 26 x 17
Heating
- Natural Gas, Forced Air
Cooling
- Central Air
Appliances
- Included: Disposal, Range/Oven Hook Up Elec, Dishwasher, Microwave, Refrigerator, Oven-Built-In, Double Oven
- Laundry: Dryer Hook Up Gas/Elec, Sink, Main Level
Features
- 1st Bdrm En Suite, Bookcases, Built-in Desk, Ceiling-9+, Cathedral Ceiling(s), Tray Ceiling(s), Ceiling Fan(s), Beamed Ceilings, Vaulted Ceiling(s), Walk-In Closet(s), Countertops-Solid Surf, Crown Molding, Eat-in Kitchen, Entrance Foyer, Natural Woodwork, Wet Bar, Stand Up Shower, Main Level Bedroom Suite, Formal Dining Room, Great Room, Custom Cabinetry
- Flooring: Hardwood, Carpet, Tile
- Doors: Pocket Doors, Six Panel Doors, Storm Door(s)
- Has basement: No
- Attic: Pull Down Stairs,Storage
- Number of fireplaces: 1
- Fireplace features: Living Room, 2nd Bdrm, Gas Log, One
Interior area
- Total structure area: 2,208
- Total interior livable area: 2,208 sqft
- Finished area above ground: 2,208
- Finished area below ground: 0
Property
Parking
- Total spaces: 2
- Parking features: Attached, Garage Door Opener, Garage Utilities, Asphalt
- Attached garage spaces: 2
- Has uncovered spaces: Yes
Features
- Levels: One
- Stories: 1
- Patio & porch: Covered
- Exterior features: Tennis Court(s), Irrigation System
- Pool features: Association
- Has view: Yes
- View description: Water
- Has water view: Yes
- Water view: Water
- Waterfront features: Waterfront, Waterfront-Level Bank, Deck on Waterfront, Assoc, Pond
Lot
- Features: 0-2.9999, Near Walking Trail, Landscaped
Details
- Parcel number: 021115101018.000075
Construction
Type & style
- Home type: Condo
- Architectural style: Ranch,Traditional
- Property subtype: Condominium
Materials
- Brick
- Foundation: Slab
- Roof: Asphalt,Shingle
Condition
- New construction: No
- Year built: 1991
Utilities & green energy
- Sewer: City
- Water: City
Community & HOA
Community
- Features: Pool, Tennis Court(s)
- Security: Smoke Detector(s)
- Subdivision: Covington Homesteads
HOA
- Has HOA: Yes
- HOA fee: $1,250 quarterly
Location
- Region: Fort Wayne
Financial & listing details
- Tax assessed value: $334,200
- Annual tax amount: $3,661
- Date on market: 10/16/2025
- Listing terms: Blanket,Cash,Conventional,FHA,VA Loan
Price history
| Date | Event | Price |
|---|---|---|
| 11/14/2025 | Sold | $375,000 |
Source:  IRMLS #202541927 Report a problem IRMLS #202541927 Report a problem | ||
| 10/17/2025 | Pending sale | $375,000 |
Source: IRMLS #202541927 Report a problem | ||
| 10/16/2025 | Listed for sale | $375,000 |
Source: IRMLS #202541927 Report a problem | ||
Public tax history
| Year | Property taxes | Tax assessment |
|---|---|---|
| 2025 | $3,661 +8.3% | $334,200 -1.8% |
| 2024 | $3,379 +22.2% | $340,400 +8.1% |
| 2023 | $2,766 +12.2% | $315,000 +23% |
| 2022 | $2,466 +2.1% | $256,000 +8.9% |
| 2021 | $2,415 +4.8% | $235,100 +2.4% |
| 2020 | $2,304 0% | $229,600 +5.1% |
| 2019 | $2,304 +0.4% | $218,500 +0.2% |
| 2018 | $2,295 0% | $218,100 +0.7% |
| 2017 | $2,296 -6.5% | $216,500 +0.5% |
| 2016 | $2,457 +0.4% | $215,500 -6.8% |
| 2014 | $2,447 +4.7% | $231,100 +5.2% |
| 2013 | $2,336 -8.2% | $219,600 -8.2% |
| 2011 | $2,545 | $239,200 -1.2% |
| 2010 | -- | $242,200 -5.2% |
| 2007 | -- | $255,430 |
| 2005 | -- | $255,430 |
| 2004 | -- | $255,430 +50.2% |
| 2001 | -- | $170,080 +245.7% |
| 1999 | -- | $49,200 |
Find assessor info on the county website
Neighborhood: 46804
Nearby homes
- $375,0003 bd3 ba2.8k sqft2826 Little River Run, Fort Wayne, IN 46804Sold

- $330,7002 bd1 ba2k sqft2920 Windpump Rd, Fort Wayne, IN 46804Off Market
- $437,2003 bd4 ba3.6k sqft2906 Windpump Rd, Fort Wayne, IN 46804Off Market
- $430,9003 bd3 ba3.1k sqft2930 Little River Run, Fort Wayne, IN 46804Off Market
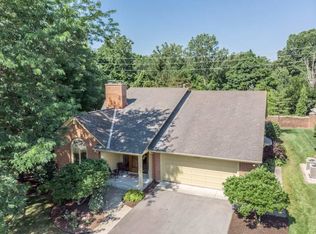
- $620,3002 bd4 ba4.4k sqft2911 Little River Run, Fort Wayne, IN 46804Off Market
- $642,0004 bd4 ba4.2k sqft2735 Windpump Rd, Fort Wayne, IN 46804Off Market
- $495,7003 bd4 ba4.9k sqft2833 Windpump Rd, Fort Wayne, IN 46804Off Market
- $547,0003 bd5 ba3.8k sqft2730 Windpump Rd, Fort Wayne, IN 46804Off Market
Nearby schools
GreatSchools rating
- 9/10Deer Ridge ElementaryGrades: K-5Distance: 1 mi
- 9/10Woodside Middle SchoolGrades: 6-8Distance: 1.5 mi
- 9/10Homestead Senior High SchoolGrades: 9-12Distance: 1.1 mi
Schools provided by the listing agent
- Elementary: Deer Ridge
- Middle: Woodside
- High: Homestead
- District: MSD of Southwest Allen Cnty
Source: IRMLS. This data may not be complete. We recommend contacting the local school district to confirm school assignments for this home.
Sell for more on Zillow
Get a Zillow Showcase℠ listing at no additional cost and you could sell for .
$390,000
2% more
+$7,800
With Zillow Showcase(estimated)
$397,800
Sell for more on Zillow
Get a Zillow Showcase℠ listing at no additional cost and you could sell for .
$390,000
2% more
+$7,800
With Zillow Showcase(estimated)
$397,800
- Indiana
- Allen County
- Fort Wayne
- 46804
- 2820 Little River Run
