Discover this stunning contemporary 4-bedroom home nestled in the serene community of Willoughby Hills. Situated on a sprawling 1.98-acre lot, this residence offers modern living in a tranquil, private setting. The heart of the home is the beautifully updated kitchen, featuring sleek granite countertops, stainless steel appliances, and ample cabinetry, perfect for culinary enthusiasts and entertaining alike. The expansive first floor flows effortlessly, with a spacious living area boasting large windows that allow natural light to flood the space, highlighting the home's clean lines and modern design. The second-floor master suite serves as a peaceful retreat, complete with a luxurious en-suite bathroom, walk-in closet, and scenic views of the property. Three additional bedrooms provide plenty of space for family or guests, each offering comfort and versatility. The finished basement adds to the home's allure, offering a flexible space that can be transformed into a media room, home gym, or game room?endless possibilities for relaxation and recreation. A 3-car attached garage provides convenient storage and parking options. Outside, the vast 1.98-acre lot provides plenty of space for outdoor activities, gardening, or simply enjoying the peaceful surroundings. With its contemporary design, modern amenities, and generous land, this Willoughby Hills gem is an ideal home for those seeking comfort, style, and space. Don't miss the opportunity to make it yours!
Closed
$560,000
2820 Loreto Dr, Willoughby Hills, OH 44094
4beds
4,578sqft
Single Family Residence
Built in 1990
1.98 Acres Lot
$684,500 Zestimate®
$122/sqft
$3,751 Estimated rent
Home value
$684,500
$637,000 - $739,000
$3,751/mo
Zestimate® history
Owner options
List your home for rent
$3,751/mo
Rent Zestimate®
Find your next renter with Zillow Rental Manager. Plus, with online applications, you can quickly screen prospective tenants – for free.
$3,751/mo
Rent Zestimate®
Refinance and save
$3,122/mo
Est. payment
Refinancing to a lower rate could help reduce your monthly payments and save thousands over the life of the loan.
$3,122/mo
Est. payment
Explore your selling options
Work with a Zillow partner agent
Leverage their expertise and Zillow's premium Showcase listings to get your home seen by more buyers.
Get startedList with your own agent
Get your home in front of millions of buyers by listing it on Zillow.
Learn how to do itSell it yourself
Take full control of how buyers see your home on Zillow by listing For Sale by Owner (FSBO).
List your homeWhat's special
Modern designFinished basementFlexible spaceLarge windowsMaster suiteStainless steel appliancesBeautifully updated kitchen
Zillow last checked:
Listing updated:
Listed by:
Jacob D Sudnick matepaulic@yahoo.com,
Berkshire Hathaway HomeServices Professional Realty,
Mate Paulic 440-749-0043,
Berkshire Hathaway HomeServices Professional Realty
Bought with:
Gina Heinrich, 2018002481
Platinum Real Estate
Source: MLS Now,MLS#: 5076766 Originating MLS: Lake Geauga Area Association of REALTORS
Originating MLS: Lake Geauga Area Association of REALTORSFacts & features
Interior
Bedrooms & bathrooms
- Bedrooms: 4
- Bathrooms: 3
- Full bathrooms: 3
- Main level bathrooms: 1
- Main level bedrooms: 1
Primary bedroom
- Features: Soaking Tub
- Level: Second
- Dimensions: 15.00 x 12.00
Bedroom
- Description: Flooring: Hardwood,Wood
- Features: Walk-In Closet(s)
- Level: First
- Dimensions: 14.00 x 14.00
Bedroom
- Description: Flooring: Carpet
- Features: Vaulted Ceiling(s)
- Level: Second
- Dimensions: 15 x 11
Bedroom
- Description: Flooring: Carpet
- Level: Second
- Dimensions: 13 x 12
Bedroom
- Level: First
Dining room
- Level: First
- Dimensions: 17.00 x 15.00
Eat in kitchen
- Description: Flooring: Hardwood
- Features: Breakfast Bar, Granite Counters
- Level: First
- Dimensions: 16.00 x 14.00
Great room
- Description: Flooring: Hardwood,Wood
- Features: High Ceilings, Bar
- Level: First
- Dimensions: 16.00 x 11.00
Laundry
- Level: First
Living room
- Description: Flooring: Carpet
- Features: Fireplace
- Level: First
- Dimensions: 13.00 x 13.00
Living room
- Level: Second
Office
- Description: Flooring: Hardwood
- Level: First
- Dimensions: 23.00 x 15.00
Recreation
- Level: Lower
- Dimensions: 23.00 x 18.00
Sunroom
- Level: First
- Dimensions: 21.00 x 14.00
Heating
- Gas
Cooling
- Central Air
Appliances
- Laundry: Main Level
Features
- Wet Bar, Eat-in Kitchen, Granite Counters, Soaking Tub
- Basement: Full,Finished
- Number of fireplaces: 1
- Fireplace features: Family Room
Interior area
- Total structure area: 4,578
- Total interior livable area: 4,578 sqft
- Finished area above ground: 3,444
- Finished area below ground: 1,134
Property
Parking
- Total spaces: 3
- Parking features: Attached, Concrete, Garage, Paved
- Attached garage spaces: 3
Features
- Levels: Two
- Stories: 2
- Patio & porch: Deck
- Pool features: Community
- Has view: Yes
- View description: Water
- Has water view: Yes
- Water view: Water
Lot
- Size: 1.98 Acres
- Features: Back Yard, Dead End, Paved
Details
- Additional structures: Shed(s)
- Parcel number: 31A002D000120
Construction
Type & style
- Home type: SingleFamily
- Architectural style: Contemporary
- Property subtype: Single Family Residence
Materials
- Brick, Vinyl Siding
- Foundation: Block
- Roof: Asphalt,Fiberglass
Condition
- Year built: 1990
Utilities & green energy
- Sewer: Septic Tank
- Water: Public
Community & HOA
Community
- Features: Golf, Playground, Park, Pool, Shopping, Tennis Court(s)
- Subdivision: Deerhaven
HOA
- Has HOA: Yes
- HOA fee: $50 annually
- HOA name: Deerhaven Estates
Location
- Region: Willoughby Hills
Financial & listing details
- Price per square foot: $122/sqft
- Tax assessed value: $665,100
- Annual tax amount: $10,758
- Date on market: 10/11/2024
- Cumulative days on market: 150 days
Price history
| Date | Event | Price |
|---|---|---|
| 11/19/2024 | Pending sale | $575,000+2.7%$126/sqft |
Source:  MLS Now #5076766 Report a problem MLS Now #5076766 Report a problem | ||
| 11/15/2024 | Sold | $560,000-2.6%$122/sqft |
Source: MLS Now #5076766 Report a problem | ||
| 10/18/2024 | Contingent | $575,000$126/sqft |
Source: MLS Now #5076766 Report a problem | ||
| 10/11/2024 | Listed for sale | $575,000-4.2%$126/sqft |
Source: MLS Now #5076766 Report a problem | ||
| 9/30/2024 | Listing removed | $599,900$131/sqft |
Source: MLS Now #5051398 Report a problem | ||
| 9/5/2024 | Price change | $599,900-3.1%$131/sqft |
Source: MLS Now #5051398 Report a problem | ||
| 8/24/2024 | Price change | $619,000-4.8%$135/sqft |
Source: MLS Now #5051398 Report a problem | ||
| 7/5/2024 | Price change | $649,900-5.8%$142/sqft |
Source: MLS Now #5051398 Report a problem | ||
| 6/18/2024 | Price change | $690,000-4.2%$151/sqft |
Source: MLS Now #5044933 Report a problem | ||
| 6/11/2024 | Listed for sale | $720,000+96.8%$157/sqft |
Source: MLS Now #5044933 Report a problem | ||
| 3/29/1996 | Sold | $365,900$80/sqft |
Source: MLS Now #728779 Report a problem | ||
Public tax history
| Year | Property taxes | Tax assessment |
|---|---|---|
| 2025 | $11,756 -4.7% | $232,780 |
| 2024 | $12,339 +14.7% | $232,780 +32.1% |
| 2023 | $10,758 -0.4% | $176,220 |
| 2022 | $10,804 -1.6% | $176,220 |
| 2021 | $10,983 +1.4% | $176,220 +12% |
| 2020 | $10,827 +7.9% | $157,350 |
| 2019 | $10,039 +3% | $157,350 +10.1% |
| 2018 | $9,751 | $142,870 |
| 2017 | $9,751 +0.2% | $142,870 |
| 2016 | $9,729 +0.3% | $142,870 |
| 2015 | $9,698 +5.1% | $142,870 |
| 2014 | $9,225 0% | $142,870 |
| 2013 | $9,228 +1.1% | $142,870 |
| 2012 | $9,126 +25.7% | $142,870 +9.1% |
| 2011 | $7,260 +2% | $130,920 |
| 2010 | $7,120 +4.2% | $130,920 +0% |
| 2009 | $6,834 +3.6% | $130,914 -10.7% |
| 2008 | $6,598 +1% | $146,668 |
| 2007 | $6,534 -38.8% | $146,668 |
| 2006 | $10,681 -2.4% | $146,668 -1.2% |
| 2005 | $10,939 -0.6% | $148,425 |
| 2004 | $11,008 +3.3% | $148,425 |
| 2003 | $10,655 +14.6% | $148,425 +11.7% |
| 2002 | $9,300 -0.3% | $132,871 |
| 2001 | $9,323 -0.1% | $132,871 |
| 2000 | $9,333 +10% | $132,871 +11.6% |
| 1999 | $8,484 | $119,091 |
Find assessor info on the county website
Neighborhood: 44094
Nearby homes
- $615,7003 bd2 ba2.6k sqft2800 Loreto Dr, Willoughby Hills, OH 44094Off Market
- $839,1003 bd5 ba6.6k sqft2811 Loreto Dr, Willoughby Hills, OH 44094Off Market
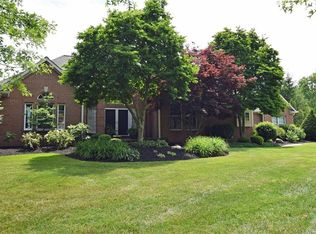
- $525,0003 bd2 ba3k sqft2801 Loreto Dr, Willoughby Hills, OH 44094Sold
- $755,5004 bd4 ba3.6k sqft2791 Loreto Dr, Willoughby Hills, OH 44094Off Market
- $814,9005 bd4 ba4.4k sqft2830 Loreto Dr, Willoughby, OH 44094Off Market
- $902,9004 bd4 ba4.4k sqft2790 Loreto Dr, Willoughby Hills, OH 44094Off Market
- $634,1004 bd3 ba3.3k sqft2821 Loreto Dr, Willoughby, OH 44094Off Market
- $626,0004 bd3 ba2.8k sqft2784 Loreto Dr, Willoughby Hills, OH 44094Sold
Nearby schools
GreatSchools rating
- 5/10Edison Elementary SchoolGrades: K-5Distance: 3.1 mi
- 6/10Willoughby Middle SchoolGrades: 6-8Distance: 3 mi
- 7/10South High SchoolGrades: 9-12Distance: 3.1 mi
Schools provided by the listing agent
- District: Willoughby-Eastlake - 4309
Source: MLS Now. This data may not be complete. We recommend contacting the local school district to confirm school assignments for this home.
Get a cash offer in 3 minutes
Find out how much your home could sell for in as little as 3 minutes with a no-obligation cash offer.
Estimated market value
$684,500
Get a cash offer in 3 minutes
Find out how much your home could sell for in as little as 3 minutes with a no-obligation cash offer.
Estimated market value
$684,500
- Ohio
- Lake County
- Willoughby Hills
- 44094
- 2820 Loreto Dr
Nearby cities
Nearby zip codes
Other Willoughby Hills Topics
- Apartments for Rent in 44094
- Houses for Sale in 44094
- Houses for Rent in 44094
- 44094 Real Estate
- Willoughby Hills Condos
- Houses for Sale in Willoughby Hills
- Newest Listings in Willoughby Hills
- Willoughby Hills Home Values
- Willoughby Hills Real Estate Agents
- Willoughby Hills Refinance
- Willoughby Hills Mortgage Rates
