Welcome To Westchester Estates Where Space, Updates, And Comfort Come Together!this Beautifully Maintained 3-bedroom, 1.5-bath Home Is Move-in Ready And Waiting For Its Next Owner. Located In One Of The Most Desirable And Quiet Subdivisions, You'll Immediately Notice The Oversized Backyard Expanded And Opened Up With The Removal Of Large, Overgrown Pines To Give You More Sunshine, Space, And Endless Possibilities For Entertaining, Playing, Or Relaxing.step Inside To A Gorgeous Brand-new Kitchen Complete With New Stainless Steel Appliances Perfect For Cooking, Hosting, Or Enjoying Your Morning Coffee. The Main Living Spaces Feature Newer Solid Surface Flooring And Are Filled With Natural Light. Downstairs, The Lower Level Is A Total Bonus You'll Love The Huge Family Room, Ideal For Game Nights, Movie Marathons, Or Neighborhood Get-togethers. Plus, There's A Spacious 10x12 Office Or Flex Room, Great For Working From Home, Hobbies, Or Even A Playroom. Welcome Home!
Sold for $275,000
$275,000
2820 Lynn Dr, Sandusky, OH 44870
3beds
1,800sqft
Single Family Residence
Built in 1968
0.28 Acres Lot
$287,600 Zestimate®
$153/sqft
$2,113 Estimated rent
Home value
$287,600
Estimated sales range
Not available
$2,113/mo
Zestimate® history
Owner options
List your home for rent
$2,113/mo
Rent Zestimate®
Find your next renter with Zillow Rental Manager. Plus, with online applications, you can quickly screen prospective tenants – for free.
$2,113/mo
Rent Zestimate®
Refinance and save
$1,796/mo
Est. payment
Refinancing to a lower rate could help reduce your monthly payments and save thousands over the life of the loan.
$1,796/mo
Est. payment
Explore your selling options
Work with a Zillow partner agent
Leverage their expertise and Zillow's premium Showcase listings to get your home seen by more buyers.
Get startedList with your own agent
Get your home in front of millions of buyers by listing it on Zillow.
Learn how to do itSell it yourself
Take full control of how buyers see your home on Zillow by listing For Sale by Owner (FSBO).
List your homeWhat's special
Huge family roomFilled with natural lightNew stainless steel appliancesNewer solid surface flooringOversized backyardGorgeous brand-new kitchen
Zillow last checked:
Listing updated:
Listed by:
Cher McGlashan 419-602-9718 yourA1realtor@gmail.com,
North Bay Realty, LLC
Bought with:
Scott J. Manuella, 2018005139
RE/MAX Quality Realty - Sandus
Source: Firelands MLS,MLS#: 20252822Originating MLS: Firelands MLS
Facts & features
Interior
Bedrooms & bathrooms
- Bedrooms: 3
- Bathrooms: 2
- Full bathrooms: 1
- 1/2 bathrooms: 1
Primary bedroom
- Level: Second
- Area: 202.5
- Dimensions: 15 x 13.5
Bedroom 2
- Level: Second
- Area: 144
- Dimensions: 12 x 12
Bedroom 3
- Level: Second
- Area: 120
- Dimensions: 10 x 12
Bedroom 4
- Area: 0
- Dimensions: 0 x 0
Bedroom 5
- Area: 0
- Dimensions: 0 x 0
Bathroom
- Level: Second
Bathroom 3
- Level: Lower
Dining room
- Features: Formal
- Level: Main
- Area: 100
- Dimensions: 10 x 10
Family room
- Level: Lower
- Area: 273
- Dimensions: 21 x 13
Kitchen
- Level: Main
- Area: 156
- Dimensions: 12 x 13
Living room
- Level: Main
- Area: 260
- Dimensions: 20 x 13
Heating
- Gas, Forced Air
Cooling
- Central Air
Appliances
- Included: Disposal, Range, Refrigerator
- Laundry: None
Features
- Basement: Crawl Space
- Has fireplace: Yes
- Fireplace features: Decorative
Interior area
- Total structure area: 1,800
- Total interior livable area: 1,800 sqft
Property
Parking
- Total spaces: 2
- Parking features: Attached, Garage Door Opener, Off Street, Paved
- Attached garage spaces: 2
- Has uncovered spaces: Yes
Features
- Levels: Two
- Stories: 2
Lot
- Size: 0.28 Acres
- Dimensions: 150 x 80
Details
- Additional structures: Shed/Storage
- Parcel number: 3203585000
Construction
Type & style
- Home type: SingleFamily
- Property subtype: Single Family Residence
Materials
- Vinyl Siding
- Roof: Asphalt
Condition
- Year built: 1968
Utilities & green energy
- Electric: ON
- Sewer: Public Sewer
- Water: Public
Community & HOA
Location
- Region: Sandusky
Financial & listing details
- Price per square foot: $153/sqft
- Tax assessed value: $213,530
- Annual tax amount: $3,479
- Price range: $275K - $275K
- Date on market: 7/24/2025
- Date available: 01/01/1800
- Listing terms: Conventional
Price history
| Date | Event | Price |
|---|---|---|
| 10/15/2025 | Sold | $275,000-5.2%$153/sqft |
Source: Firelands MLS #20252822 Report a problem | ||
| 9/8/2025 | Contingent | $290,000$161/sqft |
Source: Firelands MLS #20252822 Report a problem | ||
| 8/5/2025 | Price change | $290,000-1.7%$161/sqft |
Source: Firelands MLS #20252822 Report a problem | ||
| 7/24/2025 | Listed for sale | $295,000+34.1%$164/sqft |
Source: Firelands MLS #20252822 Report a problem | ||
| 10/4/2022 | Sold | $220,000-2.2%$122/sqft |
Source: Public Record Report a problem | ||
| 9/29/2022 | Pending sale | $225,000$125/sqft |
Source: Firelands MLS #20223208 Report a problem | ||
| 8/22/2022 | Contingent | $225,000$125/sqft |
Source: Firelands MLS #20223208 Report a problem | ||
| 8/16/2022 | Price change | $225,000-1.7%$125/sqft |
Source: Firelands MLS #20223208 Report a problem | ||
| 8/10/2022 | Listed for sale | $229,000+60.1%$127/sqft |
Source: Firelands MLS #20223208 Report a problem | ||
| 12/21/2018 | Sold | $143,000-4.6%$79/sqft |
Source: Public Record Report a problem | ||
| 11/18/2018 | Pending sale | $149,900$83/sqft |
Source: Bright Horizons, Inc. #20183630 Report a problem | ||
| 11/14/2018 | Listed for sale | $149,900+36.3%$83/sqft |
Source: Bright Horizons, Inc. #20183630 Report a problem | ||
| 4/6/2012 | Sold | $110,000$61/sqft |
Source: Public Record Report a problem | ||
Public tax history
| Year | Property taxes | Tax assessment |
|---|---|---|
| 2024 | $3,479 -14.3% | $74,740 +4.9% |
| 2023 | $4,060 +1.6% | $71,280 |
| 2022 | $3,994 +36.4% | $71,280 +36.2% |
| 2021 | $2,929 +17.2% | $52,330 +16.2% |
| 2020 | $2,499 -2.8% | $45,050 |
| 2019 | $2,572 -0.1% | $45,050 |
| 2018 | $2,573 +12.5% | $45,050 +15.6% |
| 2017 | $2,288 +14.5% | $38,970 |
| 2016 | $1,998 +1.8% | $38,970 |
| 2015 | $1,962 -1.1% | $38,970 |
| 2014 | $1,983 +7.3% | $38,970 |
| 2013 | $1,849 +37.4% | $38,970 |
| 2012 | $1,345 -19% | $38,970 -18.3% |
| 2011 | $1,662 +1.5% | $47,670 |
| 2010 | $1,636 +1% | $47,670 |
| 2009 | $1,621 -0.2% | $47,670 |
| 2008 | $1,624 +6.8% | $47,670 |
| 2007 | $1,521 +64.8% | $47,670 |
| 2006 | $923 -5.4% | $47,670 +2.1% |
| 2005 | $976 -0.5% | $46,710 |
| 2004 | $980 -50.4% | $46,710 |
| 2003 | $1,977 +8% | $46,710 +7.4% |
| 2002 | $1,831 | $43,510 |
| 2001 | $1,831 | $43,510 |
| 2000 | $1,831 | $43,510 |
Find assessor info on the county website
Neighborhood: 44870
Nearby homes
- $241,7003 bd2 ba1.8k sqft2818 Mulberry Dr, Sandusky, OH 44870Off Market
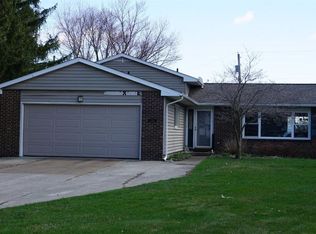
- $264,2003 bd1 ba1.8k sqft2816 Lynn Dr, Sandusky, OH 44870Off Market
- $298,1004 bd1 ba2.5k sqft1326 Melody Ln, Sandusky, OH 44870Off Market
- $234,3004 bd1 ba1.1k sqft2814 Lynn Dr, Sandusky, OH 44870Off Market
- $253,5003 bd2 ba1.6k sqft2811 Mulberry Dr, Sandusky, OH 44870Off Market
- $282,4003 bd2 ba2.2k sqft1321 Melody Ln, Sandusky, OH 44870Off Market
- $247,8003 bd2 ba1.2k sqft1320 Melody Ln, Sandusky, OH 44870Off Market
- $216,8003 bd1 ba1.4k sqft2806 Mulberry Dr, Sandusky, OH 44870Off Market
Nearby schools
GreatSchools rating
- 5/10Meadowlawn Elementary SchoolGrades: 3-5Distance: 0.4 mi
- 6/10Briar Middle SchoolGrades: 6-8Distance: 1.5 mi
- 7/10Perkins High SchoolGrades: 9-12Distance: 1.6 mi
Schools provided by the listing agent
- District: Perkins
Source: Firelands MLS. This data may not be complete. We recommend contacting the local school district to confirm school assignments for this home.
Get a cash offer in 3 minutes
Find out how much your home could sell for in as little as 3 minutes with a no-obligation cash offer.
Estimated market value
$287,600
Get a cash offer in 3 minutes
Find out how much your home could sell for in as little as 3 minutes with a no-obligation cash offer.
Estimated market value
$287,600
- Ohio
- Erie County
- Sandusky South
- 44870
- 2820 Lynn Dr
Nearby cities
Nearby zip codes
Other Sandusky South Topics
