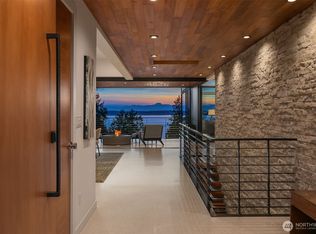

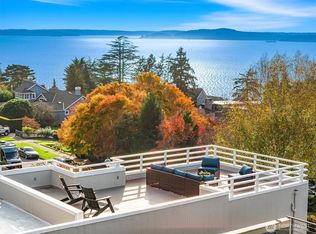
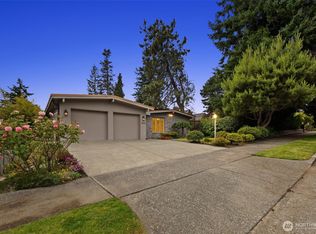
This custom-built contemporary residence blends sophisticated modern design with effortless everyday living. Designed for entertaining & relaxation, beautifully appointed interiors connect seamlessly to exceptional outdoor spaces. The dramatic living room features a 20-ft barrel-vaulted ceiling, abundant natural light & sweeping western views of Puget Sound & Olympic Mountains. An extraordinary chef’s kitchen with generous workspace, substantial island, Thermador appliances & Sub-Zero refrigeration opens to the informal living room & eating area. Expansive Nano Doors open to covered patios with integrated heaters & speakers and a spacious, private landscaped yard, creating a true indoor-outdoor experience. The dining room with coffered ceilings opens to a warm west-facing covered outdoor living area. Two main-level bedrooms share a full bath. Upstairs offers a luxurious primary suite with spa-inspired bath, office/optional bedroom & view deck with hot tub. Lower-level features bedroom, bath, rec room & abundant storage. Oversized street-to-street lot with gated auto courtyard for 6 cars & 2-car garage. Refined custom finishes & thoughtful details throughout. An enviable Magnolia Blvd setting moments from Magnolia Village, Discovery Park, Elliott Bay Marina, Fishermen’s Terminal & Ballard Locks, with easy access to Seattle’s revitalized waterfront, Pike Place Market, Seattle Center, SLU & downtown.
Active
Listed by: Windermere RE Greenwood • Scott D. Shutes
$5,200,000
2820 Magnolia Boulevard W, Seattle, WA 98199
5beds
4,950sqft
Single Family Residence
Built in 2014
0.3 Acres Lot
$-- Zestimate®
$1,051/sqft
$-- HOA
What's special
Oversized street-to-street lotBeautifully appointed interiorsAbundant natural lightSpacious private landscaped yardSubstantial islandGenerous workspaceThermador appliances
- --
- on Zillow
- 845
- views
- 60
- saves
Likely to sell faster than
Zillow last checked:
Listing updated:
Listed by:
Scott D. Shutes,
Windermere RE Greenwood,
Molly A. Shutes,
Windermere RE Greenwood
Source: NWMLS as distributed by MLS GRID,MLS#: 2588646
Facts & features
Interior
Bedrooms & bathrooms
- Bedrooms: 5
- Bathrooms: 4
- Full bathrooms: 1
- 3/4 bathrooms: 2
- 1/2 bathrooms: 1
- Main level bathrooms: 2
- Main level bedrooms: 2
Primary bedroom
- Level: Second
Bedroom
- Level: Second
Bedroom
- Level: Lower
Bedroom
- Level: Main
Bedroom
- Level: Main
Bathroom full
- Level: Second
Bathroom three quarter
- Level: Lower
Bathroom three quarter
- Level: Main
Other
- Level: Main
Dining room
- Level: Main
Entry hall
- Level: Main
Family room
- Level: Lower
Great room
- Level: Main
Living room
- Level: Main
Utility room
- Level: Main
Heating
- Fireplace, Forced Air, Heat Pump, Electric, Natural Gas
Cooling
- Forced Air, Heat Pump
Appliances
- Included: Dishwasher, Disposal, Dryer, Microwave, Refrigerator, Stove(s)/Range(s), Trash Compactor, Washer, Dishwasher(s), Dryer(s), Garbage Disposal, Microwave(s), Refrigerator(s), Washer(s), Water Heater: Gas, Water Heater Location: Basement
Features
- Bath Off Primary, Dining Room, High Tech Cabling
- Flooring: Hardwood, Stone, Carpet
- Windows: Dbl Pane/Storm Window
- Basement: Finished
- Number of fireplaces: 3
- Fireplace features: Gas, Wood Burning, Lower Level: 1, Main Level: 1, Upper Level: 1, Fireplace
Interior area
- Total structure area: 4,950
- Total interior livable area: 4,950 sqft
Property
Parking
- Total spaces: 8
- Parking features: Driveway, Attached Garage
- Has attached garage: Yes
- Covered spaces: 2
- Uncovered spaces: 6
Features
- Levels: Two
- Stories: 2
- Entry location: Main
- Patio & porch: Bath Off Primary, Dbl Pane/Storm Window, Dining Room, Fireplace, Fireplace (Primary Bedroom), High Tech Cabling, Hot Tub/Spa, Jetted Tub, Security System, Sprinkler System, Walk-In Closet(s), Water Heater, Wet Bar, Wine/Beverage Refrigerator
- Has spa: Yes
- Spa features: Indoor, Bath
- Has view: Yes
- View description: Islands, Mountain(s), Sound
- Has water view: Yes
- Water view: Sound
Lot
- Size: 0.3 Acres
- Features: Curbs, Paved, Sidewalk, Cable TV, Deck, Fenced-Partially, Gas Available, High Speed Internet, Hot Tub/Spa, Patio, Shop, Sprinkler System
- Topography: Level
- Residential vegetation: Garden Space
Details
- Parcel number: 1373800015
- Zoning: NR2
- Zoning description: Jurisdiction: City
- Special conditions: Standard
Construction
Type & style
- Home type: SingleFamily
- Architectural style: Contemporary,2 Stories w/Bsmnt
- Property subtype: Single Family Residence
Materials
- See Remarks, Stucco
- Foundation: Poured Concrete
- Roof: Composition
Condition
- Very Good
- Year built: 2014
- Major remodel year: 2014
Details
- Builder name: Mike Pollock
Utilities & green energy
- Electric: Company: Seattle City Light
- Sewer: Sewer Connected, Company: Seattle Public Utilities
- Water: Public, Company: Seattle Public Utilities
Community & HOA
Community
- Security: Security System
- Subdivision: Magnolia
Location
- Region: Seattle
Financial & listing details
- Price per square foot: $1,051/sqft
- Tax assessed value: $3,341,000
- Annual tax amount: $35,101
- Date on market: 10/2/2026
- Listing terms: Conventional
- Inclusions: Dishwasher(s), Dryer(s), Garbage Disposal, Microwave(s), Refrigerator(s), Stove(s)/Range(s), Trash Compactor, Washer(s)
Estimated market value
Not available
Estimated sales range
Not available
Not available
Price history
| Date | Event | Price |
|---|---|---|
| 10/2/2026 | Listed for sale | $5,200,000+494.3%$1,051/sqft |
Source:  NWMLS as distributed by MLS GRID #2588646 Report a problem NWMLS as distributed by MLS GRID #2588646 Report a problem | ||
| 8/13/2004 | Sold | $875,000$177/sqft |
Source: NWMLS as distributed by MLS GRID #24073086 Report a problem | ||
Public tax history
| Year | Property taxes | Tax assessment |
|---|---|---|
| 2025 | $35,101 +10.3% | $3,341,000 +2.4% |
| 2024 | $31,817 -8.8% | $3,263,000 -11.1% |
| 2023 | $34,897 +2.7% | $3,671,000 -8.1% |
| 2022 | $33,984 +9.6% | $3,993,000 +19.4% |
| 2021 | $31,004 +4.9% | $3,344,000 +10.5% |
| 2020 | $29,564 -3.4% | $3,027,000 -4.8% |
| 2019 | $30,615 +15.1% | $3,178,000 +3.6% |
| 2018 | $26,599 -1.7% | $3,067,000 +13% |
| 2017 | $27,070 +47.8% | $2,714,000 +9.8% |
| 2016 | $18,311 | $2,472,000 +10.9% |
| 2015 | $18,311 | $2,230,000 +16.6% |
| 2014 | $18,311 | $1,912,000 +225.7% |
| 2013 | $18,311 | $587,000 -28.5% |
| 2012 | -- | $821,000 -12.7% |
| 2011 | -- | $940,000 -5.5% |
| 2010 | -- | $995,000 |
| 2009 | -- | $995,000 -0.9% |
| 2007 | -- | $1,004,000 +31.9% |
| 2006 | -- | $761,000 +8.4% |
| 2005 | -- | $702,000 +20.2% |
| 2001 | $6,791 -3% | $584,000 +2.6% |
| 2000 | $7,002 | $569,000 |
Find assessor info on the county website
Monthly payment
Est. payment
Payment breakdown
Explore the cost of this home by adjusting the details. Changes won't be saved.Climate risks
Neighborhood: Magnolia
Similar homes
- $4,168,0004 bd4 ba4.6k sqft2555 Magnolia Boulevard W, Seattle, WA 98199Active
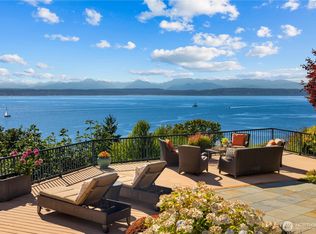 MLS ID #2584027, John A. Kritsonis. NWMLS as distributed by MLS GRID
 - $2,895,0004 bd5 ba5.2k sqft2155 N 128th Street #C, Seattle, WA 98133Active
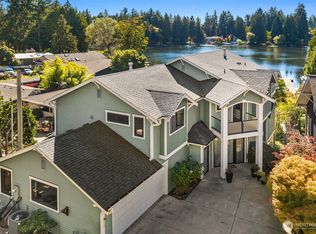 MLS ID #2585481, Thomas L. Maider. NWMLS as distributed by MLS GRID
 - $5,298,0006 bd6 ba4.9k sqftWindermere, Seattle, WA 98105Active
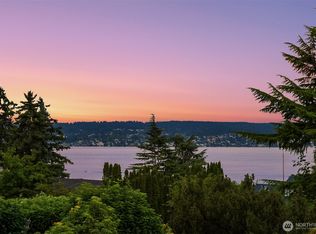 MLS ID #2555722, Jeri Smith. NWMLS as distributed by MLS GRID
 - $4,298,0006 bd6 ba5.1k sqftEnatai Waterfront Addition, Bellevue, WA 98004Active
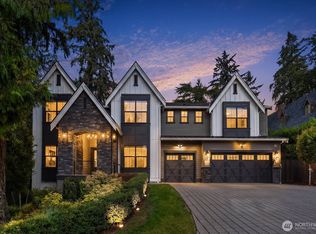 MLS ID #2591408, Roy Towse. NWMLS as distributed by MLS GRID
