Skip main navigation
For sale
  • Price cut: $1.1K (7/11)
    $257,900

    2820 Mango Pl, Loveland, CO 80537

    3beds
    1,426sqft
    Manufactured On Land
    Built in 1971
    5,090 Square Feet Lot
    $-- Zestimate®
    $181/sqft
    $10/mo HOA

    What's special

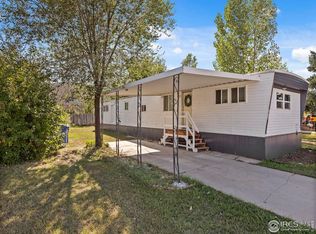
    No lot rent. Own the lot opportunity. Move-in ready home located on a quiet cul-de-sac in southwest Loveland that offers a comfortable setting with a layout designed for low-maintenance living. Featuring a single-level layout with three bedrooms and two bathrooms, the home keeps everything accessible and easy to navigate without sacrificing space or functionality. The living and kitchen areas are spacious and well-defined, giving each zone its own privacy and purpose while still maintaining a natural connection throughout the home. The kitchen is equipped with stainless steel appliances along with ample prep space and storage for all your cooking needs. The primary bedroom includes its own ensuite bathroom, while the two additional bedrooms offer flexible spaces that can double as an office or a hobby room. Outside, a fenced backyard offers plenty of room for outdoor living. The home also includes a carport, combined with additional driveway space, which gives you flexibility for parking and storage without feeling limited. Recent improvements include a newly installed hot water heater, new A/C and furnace, and a replaced sewer main line with a transferable warranty-adding long-term value and peace of mind. With easy access to the foothills and Loveland's local hot spots, you'll have quick connections to outdoor recreation, dining, and everyday conveniences.
    110 days
    |
    1,278
    |
    71
    |

    Zillow last checked:

    Listing updated:

    Listed by:

    Rob Kittle 970-218-9200,

    Kittle Real Estate

    Source: IRES as distributed by MLS GRID,MLS#: 1054673MLS Logo

      Facts & features

      Interior

      Bedrooms & bathrooms
      • Bedrooms: 3
      • Bathrooms: 2
      • Full bathrooms: 1
      • 3/4 bathrooms: 1
      • Main level bathrooms: 2
      Primary bedroom
      • Description: Carpet
      • Features: 3/4 Primary Bath
      • Level: Main
      • Area: 286 Square Feet
      • Dimensions: 22 x 13
      Bedroom 2
      • Description: Carpet
      • Level: Main
      • Area: 99 Square Feet
      • Dimensions: 9 x 11
      Bedroom 3
      • Description: Carpet
      • Level: Main
      • Area: 80 Square Feet
      • Dimensions: 10 x 8
      Dining room
      • Description: Carpet
      • Level: Main
      • Area: 88 Square Feet
      • Dimensions: 11 x 8
      Kitchen
      • Description: Vinyl
      • Level: Main
      • Area: 176 Square Feet
      • Dimensions: 11 x 16
      Living room
      • Description: Carpet
      • Level: Main
      • Area: 242 Square Feet
      • Dimensions: 11 x 22
      Heating
      • Forced Air
      Cooling
      • Central Air, Ceiling Fan(s)
      Appliances
      • Included: Electric Range, Dishwasher, Refrigerator, Washer, Dryer, Disposal
      • Laundry: Washer/Dryer Hookup
      Features
      • Eat-in Kitchen
      • Windows: Window Coverings
      • Basement: None,Crawl Space
      Interior area
      • Total structure area: 1,426
      • Total interior livable area: 1,426 sqft
      • Finished area above ground: 1,426
      Video & virtual tour

      Property

      Parking
      • Total spaces: 1
      • Parking features: Carport
      • Garage spaces: 1
      • Has carport: Yes
      • Details: Carport
      Accessibility
      • Accessibility features: Main Floor Bath, Accessible Bedroom, Main Level Laundry
      Features
      • Levels: One
      • Stories: 1
      • Patio & porch: Deck
      • Fencing: Fenced,Wood
      • Has view: Yes
      • View description: Hills
      Lot
      • Size: 5,090 Square Feet
      • Features: Cul-De-Sac, Level, City Limits
      Details
      • Parcel number: R0411426
      • Zoning: R3
      • Special conditions: Private Owner

      Construction

      Type & style
      • Home type: MobileManufactured
      • Architectural style: Contemporary
      • Property subtype: Manufactured On Land
      Materials
      • Block, Vinyl Siding
      • Roof: Other
      Condition
      • New construction: No
      • Year built: 1971

      Utilities & green energy

      • Electric: City of LVLD
      • Gas: Xcel Energy
      • Sewer: Public Sewer
      • Water: City
      • Utilities for property: Natural Gas Available, Electricity Available
      Green energy
      • Energy efficient items: High Efficiency Furnace

      Community & HOA

      Community
      • Security: Fire Alarm
      • Subdivision: Mariana Village, Marianna Village
      HOA
      • Has HOA: Yes
      • HOA fee: $120 annually
      • HOA name: Mariana Village HOA
      • HOA phone: 970-461-2724
      Location
      • Region: Loveland

      Financial & listing details

      • Price per square foot: $181/sqft
      • Tax assessed value: $230,400
      • Annual tax amount: $1,194
      • Date on market: 3/25/2026
      • Listing terms: Cash,Conventional
      • Exclusions: Personal Property
      • Electric utility on property: Yes
      • Road surface type: Asphalt

        Estimated market value

        Not available

        Estimated sales range

        Not available

        Not available

        Price history

        DateEventPrice
        7/11/2026Price change$257,900-0.4%$181/sqft
        Source: IRES as distributed by MLS GRID #1054673 Report a problem
        6/23/2026Price change$259,000-0.3%$182/sqft
        Source: IRES as distributed by MLS GRID #1054673 Report a problem
        6/22/2026Price change$259,700-2%$182/sqft
        Source: IRES as distributed by MLS GRID #1054673 Report a problem
        6/10/2026Price change$265,000-1.6%$186/sqft
        Source: IRES as distributed by MLS GRID #1054673 Report a problem
        5/28/2026Listed for sale$269,400$189/sqft
        Source: REcolorado as distributed by MLS GRID #IR1054673 Report a problem
        5/5/2026Pending sale$269,400$189/sqft
        Source: REcolorado as distributed by MLS GRID #IR1054673 Report a problem
        4/30/2026Price change$269,400-0.2%$189/sqft
        Source: IRES as distributed by MLS GRID #1054673 Report a problem
        4/11/2026Listed for sale$269,900$189/sqft
        Source: REcolorado as distributed by MLS GRID #IR1054673 Report a problem
        4/1/2026Pending sale$269,900$189/sqft
        Source: REcolorado as distributed by MLS GRID #IR1054673 Report a problem
        3/27/2026Listed for sale$269,900+128.2%$189/sqft
        Source: IRES as distributed by MLS GRID #1054673 Report a problem
        7/30/2014Sold$118,250$83/sqft
        Source: IRES as distributed by MLS GRID #736147 Report a problem
        5/20/2014Listed for sale$118,250+81.9%$83/sqft
        Source: Coldwell Banker Residential Brokerage - Longmont #736147 Report a problem
        7/23/2012Sold$65,000-23.5%$46/sqft
        Source: IRES as distributed by MLS GRID #681201 Report a problem
        6/13/2012Listed for sale$85,000-18.7%$60/sqft
        Source: The Group Inc. #681201 Report a problem
        12/13/2005Sold$104,500-5%$73/sqft
        Source: Public Record Report a problem
        4/17/2003Sold$110,000$77/sqft
        Source: Public Record Report a problem
        7/22/2002Sold$110,000$77/sqft
        Source: Public Record Report a problem

        Public tax history

        YearProperty taxesTax assessment
        2024$938 +13.8%$15,437 -1%
        2023$824 -2.7%$15,587 +50.5%
        2022$847 -9.1%$10,356 -2.8%
        2021$931 +1.7%$10,654 -9%
        2020$916 +26%$11,712 -0.7%
        2019$726 $11,794 +33.6%
        2018$726 $8,827
        2017$726 +16.1%$8,827 +23.8%
        2016$626 +20.6%$7,132 +0%
        2015$519 +35.3%$7,130 +39.8%
        2014$384 $5,100
        2013-- $5,100 -29.8%
        2012-- $7,260
        2011-- $7,260 +5.1%
        2010-- $6,910
        2009-- $6,910 -22.6%
        2008-- $8,930
        2007-- $8,930 -6.6%
        2006-- $9,560 -10.6%
        2005-- $10,690 +30.4%
        2004-- $8,200 -3.9%
        2002-- $8,530 -14.8%
        2001-- $10,010
        Find assessor info on the county website

        Monthly payment

        Estimated monthly payment$1,822
        All calculations are estimates and provided by Zillow, Inc. for informational purposes only. Actual amounts may vary.
        HOA fees may include property taxes on listings classified as Co-Ops. Contact the listing agent and/or owner for fee details.
        Mortgage interest rates are dependent on a number of factors, including credit score, down payment, and repayment length. Interest rate data provided by Zillow Group Marketplace, Inc. as of 1/1/1970 from various mortgage lenders with which we have lead or other similar arrangements; the Estimated Payment is an average of those rates.
        See how much you could borrow to make a competitive offer.

        Climate risks

        Neighborhood: 80537

        Getting around

        15 / 100
        Car-Dependent
        43 / 100
        Somewhat Bikeable

        Nearby schools

        GreatSchools rating
        Schools provided by the listing agent
        • Elementary: Milner (Sarah)
        • Middle: Walt Clark
        • High: Thompson Valley

        Source: IRES as distributed by MLS GRID. This data may not be complete. We recommend contacting the local school district to confirm school assignments for this home.

        A local agent can set up tours, give advice and negotiate with sellers.

        Browse local experts

        Similar homes