Skip main navigation
Sold for $349,900
  • $349,900

    2820 McCoy St, Kingsport, TN 37664

    3beds
    2,120sqft
    Single Family Residence, Residential
    Built in 2023
    0.3 Acres Lot
    $381,400 Zestimate®
    $165/sqft
    $2,366 Estimated rent

    Home value

    $381,400

    $359,000 - $404,000

    $2,366/mo

    Zestimate® history
    Loading
    Loading...

    Owner options

    List your home for rent

    $2,366/mo

    Rent Zestimate®

    Find your next renter with Zillow Rental Manager. Plus, with online applications, you can quickly screen prospective tenants – for free.

    Learn more

    $2,366/mo

    Rent Zestimate®

    Refinance and save

    $2,028/mo

    Est. payment

    Refinancing to a lower rate could help reduce your monthly payments and save thousands over the life of the loan.

    See today's rates

    $2,028/mo

    Est. payment

    Explore your selling options

    Work with a Zillow partner agent

    Leverage their expertise and Zillow's premium Showcase listings to get your home seen by more buyers.

    Get started

    List with your own agent

    Get your home in front of millions of buyers by listing it on Zillow.

    Learn how to do it

    Sell it yourself

    Take full control of how buyers see your home on Zillow by listing For Sale by Owner (FSBO).

    List your home

    What's special

    Modern designBright ridge homesElegant finishesOpen floor conceptAmple spaceCherokee bend neighborhoodAmple parking
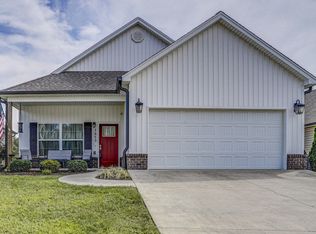
    Luxury Living in Cherokee Bend Neighborhood - New Construction Home by Bright Ridge Homes! Welcome to your dream home in the prestigious Cherokee Bend neighborhood, conveniently located in the heart of Kingsport, TN. This stunning new construction residence, meticulously crafted by the renowned builder Bright Ridge Homes, offers an unparalleled combination of elegance, functionality, and modern design. With its 3 spacious bedrooms, 2.5 bathrooms, and open floor concept, this home presents the perfect setting for your family's comfort and enjoyment. Upon entering, you'll immediately notice the seamless flow and abundance of natural light that fills the living space. The open floor concept effortlessly blends the living room, dining area, and kitchen, creating a great environment for entertaining guests or spending quality time with loved ones. The elegant finishes and attention to detail are evident throughout, making this home truly exceptional. The master suite is a private retreat, featuring a custom shower, double vanity, and a large walk-in closet. The two additional bedrooms offer ample space for relaxation and personalization, accommodating the needs of your family or serving as versatile spaces for a home office or guest rooms. The bathrooms and kitchen boast beautiful granite countertops, adding a touch of sophistication and durability to these high-traffic areas. Whether you're preparing gourmet meals or enjoying casual family breakfasts, the kitchen provides a functional and stylish space that will inspire your inner chef. This home offers a 2-car attached garage, providing ample parking and storage solutions. The flat lot allows for easy outdoor maintenance. Commuting is a breeze, with easy access to major highways and Kingsport's vibrant downtown area. Don't miss out on the opportunity to make this brand-new, impeccably designed home yours. Schedule a private showing to view the luxury living in Kingsport's Cherokee Bend!

    Zillow last checked:

    Listing updated:

    Listed by:

    Palmer Begley 423-782-9676,

    Conservus Homes

    Bought with:

    Sharon Duncan, 302465

    Town & Country Realty - Downtown

    Source: TVRMLS,MLS#: 9952862

    Facts & features

    Interior

    Bedrooms & bathrooms
    • Bedrooms: 3
    • Bathrooms: 3
    • Full bathrooms: 2
    • 1/2 bathrooms: 1
    Primary bedroom
    • Level: Second
    Bedroom 2
    • Level: Second
    Bedroom 3
    • Level: Second
    Bathroom 1
    • Level: Second
    Bathroom 2
    • Level: Second
    Bathroom 3
    • Level: First
    Dining room
    • Level: First
    Kitchen
    • Level: First
    Living room
    • Level: First
    Heating
    • Heat Pump
    Cooling
    • Heat Pump
    Appliances
    • Included: Dishwasher, Electric Range, Microwave
    • Laundry: Electric Dryer Hookup, Washer Hookup
    Features
    • Kitchen/Dining Combo, Walk-In Closet(s), See Remarks
    • Flooring: Luxury Vinyl
    • Windows: Double Pane Windows, Insulated Windows
    Interior area
    • Total structure area: 2,120
    • Total interior livable area: 2,120 sqft

    Property

    Parking
    • Total spaces: 2
    • Parking features: Driveway, Attached, Concrete, Garage Door Opener
    • Attached garage spaces: 2
    • Has uncovered spaces: Yes
    Features
    • Levels: Two
    • Stories: 2
    • Patio & porch: Back
    • Exterior features: See Remarks
    Lot
    • Size: 0.3 Acres
    • Dimensions: .3 acres
    • Topography: Level
    Details
    • Parcel number: 062a P 012.00
    • Zoning: Pd / R 1B

    Construction

    Type & style
    • Home type: SingleFamily
    • Property subtype: Single Family Residence, Residential
    Materials
    • Brick, Vinyl Siding
    • Roof: Shingle
    Condition
    • New Construction
    • New construction: Yes
    • Year built: 2023
    Details
    • Warranty included: Yes

    Utilities & green energy

    • Sewer: Public Sewer
    • Water: Public
    • Utilities for property: Cable Available

    Community & HOA

    Community
    • Features: Sidewalks, Curbs
    • Subdivision: Cherokee Bend
    HOA
    • Has HOA: No
    • Amenities included: Landscaping
    Location
    • Region: Kingsport

    Financial & listing details

    • Price per square foot: $165/sqft
    • Tax assessed value: $371,400
    • Annual tax amount: $3,055
    • Date on market: 6/10/2023
    • Listing terms: Cash,FHA,VA Loan

    Price history

    DateEventPrice
    7/30/2023Sold$349,900$165/sqft
    Source: TVRMLS #9952862 Report a problem
    6/24/2023Contingent$349,900$165/sqft
    Source: TVRMLS #9952862 Report a problem
    6/10/2023Listed for sale$349,900$165/sqft
    Source: TVRMLS #9952862 Report a problem
    5/22/2023Listing removed--
    Source: TVRMLS #9947784 Report a problem
    4/14/2023Price change$349,900-5.4%$165/sqft
    Source: TVRMLS #9947784 Report a problem
    2/22/2023Price change$369,900-1.3%$174/sqft
    Source: TVRMLS #9947784 Report a problem
    1/31/2023Listed for sale$374,9000%$177/sqft
    Source: TVRMLS #9947784 Report a problem
    9/6/2022Listing removed--
    Source: TVRMLS #9942246 Report a problem
    8/17/2022Listed for sale$375,000$177/sqft
    Source: TVRMLS #9942246 Report a problem

    Public tax history

    YearProperty taxesTax assessment
    2025$3,055 +38.3%$92,850 +88.9%
    2024$2,209 +2%$49,150
    2023$2,165 +1084.3%$49,150 +1084.3%
    2022$183 $4,150
    2021-- $4,150
    Find assessor info on the county website

    Neighborhood: 37664

    Nearby schools

    GreatSchools rating
    Schools provided by the listing agent
    • Elementary: Jefferson
    • Middle: Robinson
    • High: Dobyns Bennett

    Source: TVRMLS. This data may not be complete. We recommend contacting the local school district to confirm school assignments for this home.

    Get pre-qualified for a loan
    At Zillow Home Loans, we can pre-qualify you in as little as 5 minutes with no impact to your credit score.

    An equal housing lender. NMLS #10287.