Skip main navigation
Closed
  • $425,000

    2820 Mill Station Ln, Cumming, GA 30041

    3beds
    1,712sqft
    Single Family Residence
    Built in 1995
    0.6 Acres Lot
    $425,800 Zestimate®
    $248/sqft
    $2,204 Estimated rent

    Home value

    $425,800

    $405,000 - $451,000

    $2,204/mo

    Zestimate® history
    Loading
    Loading...

    Owner options

    List your home for rent

    $2,204/mo

    Rent Zestimate®

    Find your next renter with Zillow Rental Manager. Plus, with online applications, you can quickly screen prospective tenants – for free.

    Learn more

    $2,204/mo

    Rent Zestimate®

    Refinance and save

    $2,759/mo

    Est. payment

    Refinancing to a lower rate could help reduce your monthly payments and save thousands over the life of the loan.

    See today's rates

    $2,759/mo

    Est. payment

    Explore your selling options

    Work with a Zillow partner agent

    Leverage their expertise and Zillow's premium Showcase listings to get your home seen by more buyers.

    Get started

    List with your own agent

    Get your home in front of millions of buyers by listing it on Zillow.

    Learn how to do it

    Sell it yourself

    Take full control of how buyers see your home on Zillow by listing For Sale by Owner (FSBO).

    List your home

    What's special

    Romantic brick fireplacePartial basementWrap around porchGrilling deckTwo car garageOpen conceptLarge private backyard
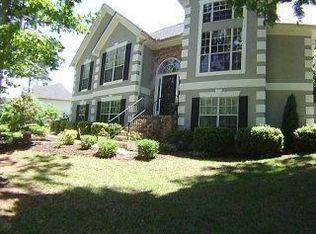
    FORSYTH COUNTY - EAST FORSYTH HIGH SCHOOL DISTRICT - JUST DOWN THE STREET FROM BOAT LAUNCH ON LAKE LANIER- ORIGINAL OWNER IS OFFERING THIS GORGEOUS 3/2.5 WITH WRAP AROUND PORCH, MASTER ON MAIN, TWO CAR GARAGE & PARTIAL BASEMENT TO FINISH AS YOU WISH. The 0.60 acre lot is meticulously maintained providing professional landscaping, a 7-zone irrigation system & large private backyard w/firepit to enjoy. This Super Desirable one street neighborhood provides peace and quiet yet is Super Convenient to boating & swimming on Lake Lanier, GA400, Shopping & Dining. This floorplan provides the Perfect layout for entertaining or larger gatherings both inside & out. As you open the front door the open concept will welcome you inside. The great room offers a romantic brick fireplace w/gas logs, the functional kitchen features a breakfast area w/access to the grilling deck & you will have a separate dining area also. Desirable master on main provides access to side porch, his & her walk-in closets, a double vanity, separate shower & tub. Laundry and powder room are also on the main level. Upstairs you'll love the oversized bedrooms w/multiple walk-in closets & full bath. Lower level features the oversized garage, two rooms which are mostly finished, storage room & mechanicals. New interior paint, HVAC only 3 yrs. old, newer LVP flooring & carpet. Insulated garage doors & 30-year architectural shingles installed in the last 8-10 yrs. My guys have absolutely loved this home, and you will also! Call today

    Zillow last checked:

    Listing updated:

    Listed by:

    Sandra Glass 678-283-0461,

    Century 21 Results

    Bought with:

    Dariean Ward, 403390

    Harry Norman Realtors

    Source: GAMLS,MLS#: 10422048MLS Logo

    Facts & features

    Interior

    Bedrooms & bathrooms
    • Bedrooms: 3
    • Bathrooms: 3
    • Full bathrooms: 2
    • 1/2 bathrooms: 1
    • Main level bathrooms: 1
    • Main level bedrooms: 1
    Rooms
    • Room types: Bonus Room
    Dining room
    • Features: L Shaped
    Kitchen
    • Features: Breakfast Area, Breakfast Room
    Heating
    • Forced Air, Natural Gas
    Cooling
    • Ceiling Fan(s), Central Air
    Appliances
    • Included: Dishwasher, Gas Water Heater, Oven/Range (Combo)
    • Laundry: In Kitchen, Other
    Features
    • Double Vanity, Master On Main Level, Split Bedroom Plan, Tray Ceiling(s), Walk-In Closet(s)
    • Flooring: Carpet, Laminate
    • Windows: Double Pane Windows
    • Basement: Exterior Entry,Finished,Interior Entry,Partial,Unfinished
    • Number of fireplaces: 1
    • Fireplace features: Gas Log
    • Common walls with other units/homes: No Common Walls
    Interior area
    • Total structure area: 1,712
    • Total interior livable area: 1,712 sqft
    • Finished area above ground: 1,712
    • Finished area below ground: 0

    Property

    Parking
    • Total spaces: 5
    • Parking features: Attached, Basement, Garage, Garage Door Opener, Over 1 Space per Unit, Side/Rear Entrance
    • Has attached garage: Yes
    Features
    • Levels: One and One Half
    • Stories: 1
    • Patio & porch: Deck
    • Exterior features: Other
    • Body of water: None
    Lot
    • Size: 0.6 Acres
    • Features: Level, Private, Sloped
    Details
    • Parcel number: 220 561

    Construction

    Type & style
    • Home type: SingleFamily
    • Architectural style: Cape Cod
    • Property subtype: Single Family Residence
    Materials
    • Vinyl Siding
    • Roof: Composition
    Condition
    • Resale
    • New construction: No
    • Year built: 1995

    Utilities & green energy

    • Sewer: Septic Tank
    • Water: Public
    • Utilities for property: Cable Available, Electricity Available, High Speed Internet, Natural Gas Available, Underground Utilities, Water Available

    Community & HOA

    Community
    • Features: Lake
    • Security: Security System, Smoke Detector(s)
    • Subdivision: Pilgrim Mill Station
    HOA
    • Has HOA: No
    • Services included: None
    Location
    • Region: Cumming

    Financial & listing details

    • Price per square foot: $248/sqft
    • Tax assessed value: $445,840
    • Annual tax amount: $458
    • Date on market: 12/4/2024
    • Cumulative days on market: 13 days
    • Listing agreement: Exclusive Right To Sell
    • Listing terms: Cash,Conventional,FHA,VA Loan
    • Electric utility on property: Yes

    Price history

    DateEventPrice
    1/17/2025Sold$425,000-1.2%$248/sqft
    Source: GAMLS #10422048 Report a problem
    12/17/2024Pending sale$430,000$251/sqft
    Source: GAMLS #10422048 Report a problem
    12/4/2024Listed for sale$430,000+241.8%$251/sqft
    Source: FMLS GA #7493179 Report a problem
    2/12/1996Sold$125,800+459.1%$73/sqft
    Source: Public Record Report a problem
    7/29/1994Sold$22,500$13/sqft
    Source: Public Record Report a problem

    Public tax history

    YearProperty taxesTax assessment
    2025$432 -5.7%$178,336 +13.3%
    2024$458 -80.9%$157,468 +11.9%
    2023$2,399 -7.5%$140,712 +21.2%
    2022$2,593 +19.6%$116,056 +24.3%
    2021$2,168 +3.7%$93,356 +4.2%
    2020$2,091 +6.7%$89,620 +7.8%
    2019$1,960 +21.3%$83,128 +26.5%
    2017$1,616 +2.7%$65,704 +3.1%
    2016$1,573 $63,704 +7.1%
    2015$1,573 +18.1%$59,464 +6.8%
    2014$1,332 +9.5%$55,692 +12.1%
    2013$1,216 -1%$49,692 -1%
    2012$1,228 -19.6%$50,184 -23%
    2011$1,528 $65,156 -4.2%
    2010-- $67,984
    2009-- $67,984
    2008-- $67,984 +5.4%
    2007-- $64,480
    2006$1,275 $64,480
    2005$1,275 $64,480
    2004$1,275 +5.6%$64,480
    2003$1,207 +20.9%--
    2002$999 +14.6%--
    2001$871 -4.2%--
    2000$909 --
    Find assessor info on the county website

    Neighborhood: 30041

    Nearby schools

    GreatSchools rating
    Schools provided by the listing agent
    • Elementary: Chattahoochee
    • Middle: Little Mill
    • High: East Forsyth

    Source: GAMLS. This data may not be complete. We recommend contacting the local school district to confirm school assignments for this home.

    Get a cash offer in 3 minutes
    Find out how much your home could sell for in as little as 3 minutes with a no-obligation cash offer.
    Estimated market value
    $425,800
    Get a cash offer in 3 minutes
    Find out how much your home could sell for in as little as 3 minutes with a no-obligation cash offer.
    Estimated market value
    $425,800