The Apache
Welcome to the Apache Floor Plan, a stunning single-story retreat meticulously designed to provide comfort, style, and versatility.. Spanning an impressive 2141 square feet, this abode offers a harmonious blend of space and sophistication.
As you step inside, you'll be greeted by 3 elegantly designed bedrooms, each offering a peaceful haven for rest and rejuvenation. The Owners Suite is a true oasis, boasting a spacious walk-in closet that caters to your storage needs, keeping your belongings organized and easily accessible. The en-suite bathroom features a lavish walk-in shower, offering a spa-like experience to unwind and recharge.
Indulge in the joys of outdoor living with a delightful porch, creating a warm and inviting space to welcome guests or simply enjoy the beauty of nature. The covered patio extends the living area, providing an ideal spot for al fresco dining and gatherings, regardless of the weather.
Entertain friends and family in the elegant dining area, fostering cherished moments and shared meals. The Apache Floor Plan also offers 2.5 bathrooms, ensuring convenience and privacy for all members of the household.
A spacious 2-car garage awaits, providing secure parking and additional storage space for your vehicles and equipment.
This home comes with a super shower, laundry tub rough in, and pavers in the walkway and driveway.
Sold for $505,000
$505,000
2820 N 212th Dr, Buckeye, AZ 85396
3beds
2,141sqft
Single Family Residence
Built in 2024
-- sqft lot
$528,100 Zestimate®
$236/sqft
$2,346 Estimated rent
Home value
$528,100
$496,000 - $565,000
$2,346/mo
Zestimate® history
Owner options
List your home for rent
$2,346/mo
Rent Zestimate®
Find your next renter with Zillow Rental Manager. Plus, with online applications, you can quickly screen prospective tenants – for free.
$2,346/mo
Rent Zestimate®
Refinance and save
$2,932/mo
Est. payment
Refinancing to a lower rate could help reduce your monthly payments and save thousands over the life of the loan.
$2,932/mo
Est. payment
Explore your selling options
Work with a Zillow partner agent
Leverage their expertise and Zillow's premium Showcase listings to get your home seen by more buyers.
Get startedList with your own agent
Get your home in front of millions of buyers by listing it on Zillow.
Learn how to do itSell it yourself
Take full control of how buyers see your home on Zillow by listing For Sale by Owner (FSBO).
List your homeWhat's special
Zillow last checked:
Listing updated:
Source: William Ryan Homes
Facts & features
Interior
Bedrooms & bathrooms
- Bedrooms: 3
- Bathrooms: 3
- Full bathrooms: 2
- 1/2 bathrooms: 1
Rooms
- Room types: [{"RoomType":"Walk-in Closets"}]
Features
- Walk-In Closet(s)
Interior area
- Total interior livable area: 2,141 sqft
Property
Parking
- Total spaces: 2
- Parking features: Garage
- Garage spaces: 2
Features
- Levels: 1.0
- Stories: 1
Details
- Parcel number: 50265571
Construction
Type & style
- Home type: SingleFamily
- Property subtype: Single Family Residence
Condition
- New Construction
- New construction: Yes
- Year built: 2024
Details
- Builder name: William Ryan Homes
Community & HOA
Community
- Subdivision: The Ridge at Sienna Hills
Location
- Region: Buckeye
Financial & listing details
- Price per square foot: $236/sqft
- Tax assessed value: $70,300
- Annual tax amount: $226
- Date on market: 7/24/2024
Price history
| Date | Event | Price |
|---|---|---|
| 12/27/2024 | Sold | $505,000-7.3%$236/sqft |
Source: Public Record Report a problem | ||
| 12/4/2024 | Price change | $544,990-0.3%$255/sqft |
Source:  ARMLS #6741520 Report a problem ARMLS #6741520 Report a problem | ||
| 7/24/2024 | Listed for sale | $546,690$255/sqft |
Source:  William Ryan Homes Report a problem William Ryan Homes Report a problem | ||
Public tax history
| Year | Property taxes | Tax assessment |
|---|---|---|
| 2025 | $226 +3.8% | $10,545 +92.6% |
| 2024 | $218 -0.1% | $5,475 +218.3% |
| 2023 | $219 +182033.3% | $1,720 +171900% |
| 2022 | $0 | $1 |
Find assessor info on the county website
Neighborhood: 85396
Nearby homes
- $561,4823 bd3 ba1.9k sqft21275 W Edgemont Ave, Buckeye, AZ 85396Sold
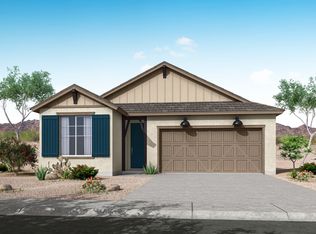
- $599,7754 bd4 ba2.1k sqft21329 W Edgemont Ave, Buckeye, AZ 85396New Construction

- $529,9903 bd3 ba1.7k sqft21297 W Edgemont Ave, Buckeye, AZ 85396New Construction
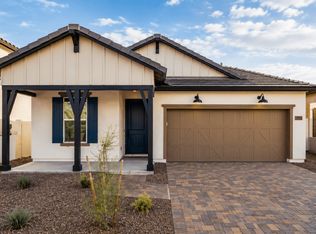
- $684,7753 bd3 ba2.3k sqft2716 N 216th Ave, Buckeye, AZ 85396New Construction
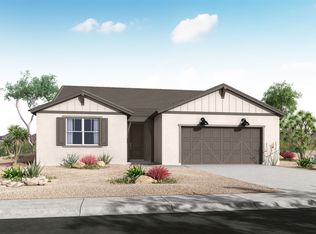
- $500,6003 bd3 ba1.9k sqft21312 W Roanoke Ave, Buckeye, AZ 85396Off Market
- $65,0006,000 Square Feet21491 W Cartwright Ave, Buckeye, AZ 85396Off Market
- $65,0006,000 Square Feet21501 W Cartwright Ave, Buckeye, AZ 85396Off Market
- $65,0006,000 Square Feet21477 W Cartwright Ave, Buckeye, AZ 85396Off Market
Nearby schools
GreatSchools rating
- 5/10John S McCain III Elementary SchoolGrades: PK-8Distance: 5.5 mi
Schools provided by the MLS
- Elementary: John S McCain III Elementary School
- High: Youngker High School
- District: Buckeye ESD 33
Source: William Ryan Homes. This data may not be complete. We recommend contacting the local school district to confirm school assignments for this home.
Get a cash offer in 3 minutes
Find out how much your home could sell for in as little as 3 minutes with a no-obligation cash offer.
Estimated market value
$528,100
Get a cash offer in 3 minutes
Find out how much your home could sell for in as little as 3 minutes with a no-obligation cash offer.
Estimated market value
$528,100
- Arizona
- Maricopa County
- Buckeye
- 85396
- 2820 N 212th Dr
Nearby cities
Nearby neighborhoods
Nearby zip codes
Other Buckeye Topics
