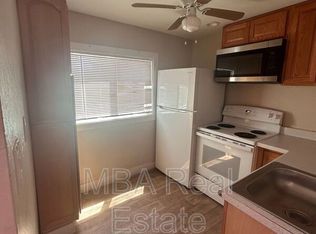
Rare opportunity to own newer construction in the highly sought-after Biltmore/Arcadia corridor! Built in 2021, this beautifully designed home offers 3 bedrooms, 2.5 bathrooms, a downstairs office/den, and an upstairs loft/game room. The open-concept floor plan features a spacious kitchen with quartz countertops, a large island, custom soft-close cabinetry, stainless steel appliances, and an oversized walk-in pantry. Just off the kitchen is a functional mudroom with a pet/water station and service closet.
Quality finishes include wood-look plank flooring throughout the main living areas, upgraded Berber carpet in the bedrooms, Milgard dual-pane windows, 10-foot ceilings downstairs, 9-foot ceilings upstairs, smart home wiring to TV locations, and prewiring for security cameras. Additional upgrades include a water softener, reverse osmosis drinking water system, and an epoxy-coated garage floor.
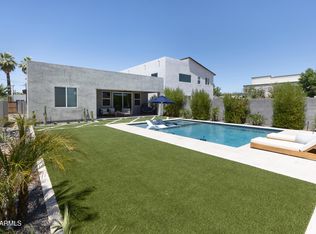
The 12-foot sliding glass door opens to a peaceful backyard with a covered patio, pavers, artificial turf, built-in garden beds, and a mature lemon tree. Upstairs, the spacious primary suite features a private balcony with beautiful sunset views, the perfect spot to relax with your favorite drink.
No HOA! Ideally located just minutes from the Biltmore, Arcadia, Sky Harbor Airport, Downtown Phoenix, major freeways, premier shopping, and dining. Newer homes in this established neighborhood are incredibly rare. Don't miss this opportunity!
Sold for $812,000
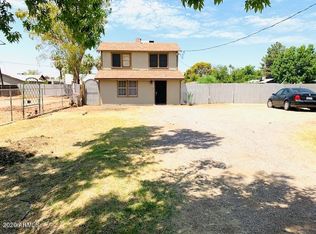
Street View
Zillow last checked:
Listing updated:
Bought with:
Nicolas R Toscano, SA709955000
Barrett Real Estate
Source: ARMLS,MLS#: 7051778
Price history
| Date | Event | Price |
|---|---|---|
| 9/1/2026 | Sold | $812,000-6.7%$279/sqft |
Source:  ARMLS #7051778 Report a problem ARMLS #7051778 Report a problem | ||
| 7/30/2026 | Price change | $870,000-5.9%$299/sqft |
Source: ARMLS #7051778 Report a problem | ||
| 7/9/2026 | Listed for sale | $925,000+19.4%$318/sqft |
Source: ARMLS #7051778 Report a problem | ||
| 6/4/2021 | Sold | $775,000$266/sqft |
Source: ARMLS #6186719 Report a problem | ||
| 6/2/2021 | Pending sale | $775,000$266/sqft |
Source: ARMLS #6186719 Report a problem | ||
| 3/17/2021 | Price change | $775,000+12.5%$266/sqft |
Source: ARMLS #6186719 Report a problem | ||
| 1/28/2021 | Listed for sale | $689,000+305.3%$237/sqft |
Source: ARMLS #6186719 Report a problem | ||
| 6/14/2019 | Sold | $170,000+54.5%$58/sqft |
Source: Public Record Report a problem | ||
| 12/20/2017 | Sold | $110,000-12%$38/sqft |
Source: Public Record Report a problem | ||
| 6/24/2013 | Listing removed | $125,000$43/sqft |
Source: Owner Report a problem | ||
| 4/25/2013 | Listed for sale | $125,000+8.7%$43/sqft |
Source: Owner Report a problem | ||
| 5/1/2008 | Sold | $115,000-14.8%$39/sqft |
Source: Public Record Report a problem | ||
| 5/23/2005 | Sold | $135,000$46/sqft |
Source: Public Record Report a problem | ||
Get a cash offer in 3 minutes
Find out how much your home could sell for in as little as 3 minutes with a no-obligation cash offer.
Estimated market value
$812,500
