Experience the Ultimate Waterfront Lifestyle! Nestled on the serene shores of Private Lake Weston, this beautiful, first-time-on-the-market, partial brick ranch is a water lover's dream. Wake up to breathtaking panoramic water views from the huge window in your primary suite, and entertain guests in the large family room that perfectly frames the lake. Step outside onto your newer, maintenance-free composite deck to soak in the scenery, or grab your gear for some incredible fishing right in your backyard. Waterfront living here is entirely customizable: through the association, you can add your own private dock, pier, or even a sandy beach! Enjoy quiet days with trolling motors on Lake Weston, or take advantage of the incredible Chain O'Lakes access for your big boat. A community marina with slip access (managed by the HOA for incredibly low seasonal rates) is located just down the street on Lauderdale Ct., giving you the absolute best of both worlds-a peaceful private lake home with easy access to the lively Chain! Inside, this sprawling ~4,000 sq ft home features beautiful hardwood floors, dramatic arches, tray ceilings, and an open, fully-applianced kitchen ready for entertaining. The main level offers 3 spacious bedrooms and 2 full baths, including a primary suite with a soaking tub and separate shower. The full, unfinished walkout basement is already plumbed for a bath and is a blank canvas ready to be transformed into your ultimate lakefront entertainment zone. Add in a 2.5-car attached garage and brand-new furnace/central air (2025 with transferable warranty), and this "as-is" estate is ready for you to drop anchor and call it home.
Closed
$760,000
2820 N Bayview Ln, McHenry, IL 60051
3beds
4,000sqft
Single Family Residence
Built in 2006
1 Acres Lot
$760,300 Zestimate®
$190/sqft
$3,601 Estimated rent
Home value
$760,300
$715,000 - $814,000
$3,601/mo
Zestimate® history
Owner options
List your home for rent
$3,601/mo
Rent Zestimate®
Find your next renter with Zillow Rental Manager. Plus, with online applications, you can quickly screen prospective tenants – for free.
$3,601/mo
Rent Zestimate®
Refinance and save
$5,238/mo
Est. payment
Refinancing to a lower rate could help reduce your monthly payments and save thousands over the life of the loan.
$5,238/mo
Est. payment
Explore your selling options
Work with a Zillow partner agent
Leverage their expertise and Zillow's premium Showcase listings to get your home seen by more buyers.
Get startedList with your own agent
Get your home in front of millions of buyers by listing it on Zillow.
Learn how to do itSell it yourself
Take full control of how buyers see your home on Zillow by listing For Sale by Owner (FSBO).
List your homeWhat's special
Partial brick ranchDramatic archesTray ceilingsNewer maintenance-free composite deckBeautiful hardwood floors
Zillow last checked:
Listing updated:
Listed by:
Gloria Jenson, ABR,SFR,SRES (815)459-5900,
Berkshire Hathaway HomeServices Starck Real Estate
Bought with:
Kevin Kalbach, CRS
Realty Executives Cornerstone
Source: MRED as distributed by MLS GRID,MLS#: 12745696
Facts & features
Interior
Bedrooms & bathrooms
- Bedrooms: 3
- Bathrooms: 2
- Full bathrooms: 2
Rooms
- Room types: Eating Area
Primary bedroom
- Features: Flooring (Hardwood), Bathroom (Full)
- Level: Main
- Area: 221 Square Feet
- Dimensions: 13X17
Bedroom 2
- Features: Flooring (Hardwood)
- Level: Main
- Area: 220 Square Feet
- Dimensions: 11X20
Bedroom 3
- Features: Flooring (Hardwood)
- Level: Main
- Area: 156 Square Feet
- Dimensions: 13X12
Dining room
- Features: Flooring (Hardwood)
- Level: Main
- Area: 224 Square Feet
- Dimensions: 14X16
Eating area
- Features: Flooring (Hardwood)
- Level: Main
- Area: 130 Square Feet
- Dimensions: 10X13
Kitchen
- Features: Kitchen (Eating Area-Table Space), Flooring (Hardwood)
- Level: Main
- Area: 162 Square Feet
- Dimensions: 18X09
Laundry
- Features: Flooring (Hardwood)
- Level: Main
- Area: 65 Square Feet
- Dimensions: 05X13
Living room
- Features: Flooring (Hardwood)
- Level: Main
- Area: 441 Square Feet
- Dimensions: 21X21
Heating
- Has Heating (Unspecified Type)
Cooling
- Central Air
Appliances
- Included: Range, Microwave, Dishwasher, Refrigerator, Washer, Dryer, Gas Water Heater
- Laundry: Main Level, In Unit
Features
- Vaulted Ceiling(s), 1st Floor Bedroom, 1st Floor Full Bath, Built-in Features, Walk-In Closet(s), Open Floorplan
- Flooring: Hardwood
- Windows: Screens
- Basement: Unfinished,Bath/Stubbed,Full,Walk-Out Access
- Number of fireplaces: 1
- Fireplace features: Attached Fireplace Doors/Screen, Gas Log, Gas Starter, Family Room
Interior area
- Total structure area: 0
- Total interior livable area: 4,000 sqft
Property
Parking
- Total spaces: 2
- Parking features: Asphalt, Garage Door Opener, Yes, Garage Owned, Attached, Garage
- Attached garage spaces: 2
- Has uncovered spaces: Yes
Accessibility
- Accessibility features: No Disability Access
Features
- Stories: 1
- Patio & porch: Deck, Patio
- Has view: Yes
- View description: Back of Property
- Has water view: Yes
- Water view: Back of Property
- Waterfront features: Lake Front
- Body of water: WESTON LAKE
Lot
- Size: 1 Acres
- Dimensions: 94x167x417x52x56x201
- Features: Landscaped
Details
- Additional structures: None
- Parcel number: 1020251005
- Special conditions: None
- Other equipment: Ceiling Fan(s), Sprinkler-Lawn
Construction
Type & style
- Home type: SingleFamily
- Architectural style: Ranch
- Property subtype: Single Family Residence
Materials
- Vinyl Siding, Brick
- Foundation: Concrete Perimeter
- Roof: Asphalt
Condition
- New construction: No
- Year built: 2006
Details
- Builder model: Custom Ranch
Utilities & green energy
- Electric: Circuit Breakers
- Sewer: Septic Tank
- Water: Well
Community & HOA
Community
- Features: Lake, Dock, Water Rights, Street Paved
- Security: Carbon Monoxide Detector(s)
- Subdivision: Weston Lake Estates
HOA
- Has HOA: Yes
- Services included: Lake Rights
- HOA fee: $600 annually
Location
- Region: Mchenry
Financial & listing details
- Price per square foot: $190/sqft
- Tax assessed value: $628,119
- Annual tax amount: $14,639
- Date on market: 9/14/2026
- Listing terms: Conventional
- Ownership: Fee Simple w/ HO Assn.
- Has irrigation water rights: Yes
Price history
| Date | Event | Price |
|---|---|---|
| 10/30/2026 | Sold | $760,000-7.3%$190/sqft |
Source:  MRED as distributed by MLS GRID #12745696 Report a problem | ||
| 9/27/2026 | Contingent | $820,000$205/sqft |
Source: MRED as distributed by MLS GRID #12745696 Report a problem | ||
| 9/14/2026 | Listed for sale | $820,000+720%$205/sqft |
Source: MRED as distributed by MLS GRID #12745696 Report a problem | ||
| 12/29/1997 | Sold | $100,000$25/sqft |
Source: Public Record Report a problem | ||
Public tax history
| Year | Property taxes | Tax assessment |
|---|---|---|
| 2025 | $14,639 +3.9% | $209,373 +9% |
| 2024 | $14,085 +3.4% | $192,103 +11.6% |
| 2023 | $13,615 +2.4% | $172,104 +7.8% |
| 2022 | $13,296 +5.2% | $159,666 +7.4% |
| 2021 | $12,637 +44.1% | $148,692 +4.3% |
| 2020 | $8,771 | $142,494 +5.3% |
| 2019 | -- | $135,309 +4.8% |
| 2018 | $12,715 +4.3% | $129,173 +6.6% |
| 2017 | $12,197 +124.2% | $121,232 +7% |
| 2016 | $5,440 | $113,301 +1.6% |
| 2013 | $5,440 | $111,549 -21.3% |
| 2011 | -- | $141,755 -4.5% |
| 2010 | -- | $148,434 -7.2% |
| 2009 | -- | $159,916 -1.4% |
| 2008 | -- | $162,220 +8.9% |
| 2006 | -- | $148,906 +214.4% |
| 2004 | $2,949 +2.3% | $47,363 +3.8% |
| 2003 | $2,881 +80.1% | $45,642 +88.9% |
| 2002 | $1,600 +6.5% | $24,160 +4.1% |
| 2001 | $1,503 +0.7% | $23,215 +3.4% |
| 2000 | $1,492 | $22,449 |
Find assessor info on the county website
Neighborhood: 60051
Nearby homes
- $782,7003 bd4 ba4.7k sqft2910 N Bayview Ln, McHenry, IL 60051Off Market

- $1,014,9004 bd5 ba4.2k sqft2916 N Bayview Ln, McHenry, IL 60051Off Market

- $683,6004 bd2 ba4k sqft2808 N Bayview Ln, McHenry, IL 60051Off Market
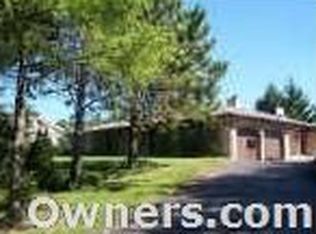
- $427,4004 bd2 ba2.1k sqft2805 N Bayview Ln, McHenry, IL 60051Off Market

- $62,6371.39 acres2801 N Bayview Ln, McHenry, IL 60051Off Market
- $1,348,800-- bd5 ba5.4k sqft2912 N Bayview Ln, McHenry, IL 60051Off Market
- $319,5003 bd2 ba1.3k sqft2815 N Bayview Ln, McHenry, IL 60051Off Market
- $35,662-- bd-- ba1.2k sqft503 Bayview Ct, Mchenry, IL 60051Off Market
Nearby schools
GreatSchools rating
- 5/10Hilltop Elementary SchoolGrades: K-3Distance: 2.5 mi
- 6/10Mchenry Middle SchoolGrades: 6-8Distance: 2 mi
- NAMcHenry Community High SchoolGrades: 9-12Distance: 3.6 mi
Schools provided by the listing agent
- Elementary: Hilltop Elementary School
- Middle: Mchenry Middle School
- High: Mchenry Campus
- District: 15
Source: MRED as distributed by MLS GRID. This data may not be complete. We recommend contacting the local school district to confirm school assignments for this home.
Get a cash offer in 3 minutes
Find out how much your home could sell for in as little as 3 minutes with a no-obligation cash offer.
Estimated market value
$760,300
Get a cash offer in 3 minutes
Find out how much your home could sell for in as little as 3 minutes with a no-obligation cash offer.
Estimated market value
$760,300
- Illinois
- McHenry County
- Mchenry
- 60051
- 2820 N Bayview Ln
