Skip main navigation
Off market
  • $913,000

    2820 N Elm St, Denver, CO 80207

    4beds
    3baths
    2,054sqft
    Detached Single Family
    Built in 1930
    6,250 Square Feet Lot
    $913,000 Zestimate®
    $444/sqft
    $3,354 Estimated rent

    Home value

    $913,000

    $858,000 - $977,000

    $3,354/mo

    Zestimate® history
    Loading
    Loading...

    Owner options

    List your home for rent

    $3,354/mo

    Rent Zestimate®

    Find your next renter with Zillow Rental Manager. Plus, with online applications, you can quickly screen prospective tenants – for free.

    Learn more

    $3,354/mo

    Rent Zestimate®

    Refinance and save

    $4,233/mo

    Est. payment

    Refinancing to a lower rate could help reduce your monthly payments and save thousands over the life of the loan.

    See today's rates

    $4,233/mo

    Est. payment

    Explore your selling options

    Work with a Zillow partner agent

    Leverage their expertise and Zillow's premium Showcase listings to get your home seen by more buyers.

    Get started

    List with your own agent

    Get your home in front of millions of buyers by listing it on Zillow.

    Learn how to do it

    Sell it yourself

    Take full control of how buyers see your home on Zillow by listing For Sale by Owner (FSBO).

    List your home

    What's special

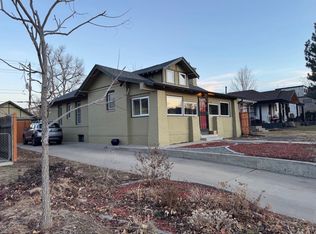
    Open House Sun. Nov. 3, 11-2. Beautiful newly reconfigured and remodeled brick tudor in the heart of Park Hill. Gorgeous main floor master has a large walk-in closet plus en suite bath with double vanity and elegant tiled shower. Bright new kitchen has crisp white cabinetry, pro appliances, quartz countertops, bar top seating and glass door out to a deck. Wonderful open floor plan with cozy gas fireplace in spacious living room, kitchen open to both dining and living, refinished wood floors and unique designer touches. Basement boasts two conforming bedrooms with spacious closets and egress windows, a newly remodeled full bath, versatile family room and convenient laundry. Entertain in style on the pergola covered back patio or walk 1-block to the Fairfax shops and restaurants! Be the envy of the neighbors with your 864 square-foot 3-car garage! Permitted remodel. Updated electrical, plumbing, new doors, paint, carpet, roof certification provided. Park Hill Elementary/East High.

    This property is off market, which means it's not currently listed for sale or rent on Zillow. This may be different from what's available on other websites or public sources.

    Facts & features

    Interior

    Bedrooms & bathrooms
    • Bedrooms: 4
    • Bathrooms: 3
    Heating
    • Forced air, Gas
    Cooling
    • Central
    Appliances
    • Included: Dishwasher, Microwave, Range / Oven, Refrigerator
    • Laundry: closet
    Features
    • Walk-In Closet(s), Master Bath, Open Floorplan, Remodeled, Master Suite, Eating Space / Kitchen, Heated Basement
    • Flooring: Tile, Carpet, Hardwood, Linoleum / Vinyl
    • Basement: Finished
    • Has fireplace: Yes
    • Fireplace features: Gas/Gas Logs
    Interior area
    • Total interior livable area: 2,054 sqft

    Property

    Parking
    • Parking features: Garage - Detached
    Features
    • Exterior features: Vinyl, Brick
    • Fencing: Fence
    Lot
    • Size: 6,250 sqft
    • Features: Irrigated
    Details
    • Parcel number: 0130422019000
    • Zoning: E-SU-DX

    Construction

    Type & style
    • Home type: SingleFamily
    • Architectural style: Tudor
    • Property subtype: Detached Single Family
    Materials
    • Roof: Composition
    Condition
    • Year built: 1930

    Utilities & green energy

    • Sewer: Public Sewer
    • Water: Public

    Community & neighborhood

    Location
    • Region: Denver

    Other

    Other facts
    • Flooring: Wood, Carpet, Tile, Plank Vinyl
    • Sewer: Public Sewer
    • WaterSource: Public
    • Heating: Forced Air, Gas
    • Appliances: Dishwasher, Range Hood, Smoke Alarm, Refrigerator (Kitchen), Stove/Range/Oven, Microwave Oven
    • ExteriorFeatures: Deck, Patio, Sprinkler System, Fence, Front Porch, Wraparound Porch
    • FireplacesTotal: 1
    • ConstructionMaterials: Vinyl Siding, Brick
    • PropertySubType: Detached Single Family
    • ArchitecturalStyle: Tudor
    • OpenParkingSpaces: 0
    • InteriorFeatures: Walk-In Closet(s), Master Bath, Open Floorplan, Remodeled, Master Suite, Eating Space / Kitchen, Heated Basement
    • Roof: Composition Shingles
    • LaundryFeatures: closet
    • LotFeatures: Irrigated
    • Fencing: Fence
    • FireplaceFeatures: Gas/Gas Logs
    • StructureType: Ranch/1 Story
    • Zoning: E-SU-DX
    • AboveGradeFinishedAreaSource: 1104
    • Cooling: Air Conditioning-Central
    • Basement: Heated Basement
    • MlsStatus: Under Contract

    Price history

    DateEventPrice
    11/26/2019Sold$695,000$338/sqft
    Source: HomeSmart Intl Solds #4713157_80207 Report a problem
    11/4/2019Pending sale$695,000$338/sqft
    Source: HomeSmart Cherry Creek #4713157 Report a problem
    11/1/2019Listed for sale$695,000+49.5%$338/sqft
    Source: HomeSmart Cherry Creek #4713157 Report a problem
    7/16/2019Sold$465,000-6.8%$226/sqft
    Source: Public Record Report a problem
    7/8/2019Pending sale$499,000$243/sqft
    Source: Madison & Company Properties #2889898 Report a problem
    6/21/2019Price change$499,000-3.1%$243/sqft
    Source: Madison & Company Properties #2889898 Report a problem
    6/12/2019Listed for sale$515,000+803.5%$251/sqft
    Source: Madison & Company Properties #2889898 Report a problem
    3/20/1995Sold$57,000$28/sqft
    Source: Public Record Report a problem

    Public tax history

    YearProperty taxesTax assessment
    2024$4,839 +30.6%$62,450 -5%
    2023$3,706 +3.6%$65,770 +41.1%
    2022$3,577 +6.7%$46,600 -2.8%
    2021$3,352 +31.8%$47,940 +6.1%
    2020$2,543 +14.6%$45,181 +27.3%
    2019$2,218 $35,504 +23.8%
    2018$2,218 +0.3%$28,670
    2017$2,211 +10.1%$28,670 +11.6%
    2016$2,008 +6.1%$25,700
    2015$1,893 0%$25,700 +12.8%
    2014$1,894 -2.4%$22,790
    2013$1,940 +17.9%$22,790 -1.3%
    2012$1,646 +5.4%$23,080
    2011$1,562 +2.2%$23,080 -1.6%
    2010$1,528 -5.2%$23,450
    2009$1,611 +3.2%$23,450 -2.8%
    2008$1,561 +21.4%$24,130 +3.4%
    2007$1,286 +15.2%$23,340 +21.5%
    2006$1,117 +14.8%$19,210 +13.9%
    2005$973 +12.8%$16,870 +8.6%
    2003$863 +1.9%$15,530 +7.8%
    2002$847 $14,410 +35.6%
    2001-- $10,630

    Find assessor info on the county website

    Neighborhood: North Park Hill

    Nearby schools

    GreatSchools rating
    Schools provided by the listing agent
    • Elementary: Park Hill
    • Middle: McAuliffe International
    • High: East
    • District: Denver 1

    Source: The MLS. This data may not be complete. We recommend contacting the local school district to confirm school assignments for this home.

    Get a cash offer in 3 minutes
    Find out how much your home could sell for in as little as 3 minutes with a no-obligation cash offer.
    Estimated market value
    $913,000
    Get a cash offer in 3 minutes
    Find out how much your home could sell for in as little as 3 minutes with a no-obligation cash offer.
    Estimated market value
    $913,000