Multiple offers received, highest and best due Monday 6/15/26 at noon. Experience the perfect blend of neighborhood charm and modern luxury in this sophisticated West Lakeview townhouse. Tucked away in a peaceful gated enclave, this remarkably versatile home is designed to effortlessly adapt to your lifestyle. From the moment you walk in, the open main floor invites you to relax, centering around a beautifully updated kitchen with a large island that naturally flows out to an expansive private patio-your own quiet oasis on a tree-lined street. The upper level is dedicated to comfort, offering two spacious bedrooms featuring pristine, renovated ensuite baths and custom closets. Downstairs, the large basement reveals the home's best-kept secret: a brilliant, multi-functional flex space. Equipped with a custom-built Murphy bed that converts into a large desk, it transitions instantly from a high-functioning day office to a comfortable guest retreat, while still offering ample room for a media lounge and workout area. Complete with a full laundry room and included garage parking, this home offers an unparalleled Chicago living experience. This home is a short walk from Roscoe Village and Southport corridor and offers easy access to grocery stores, restaurants and public transit. Don't miss out on this wonderful home!
Closed
Zillow last checked:
Listing updated:
Bought with:
Megan Tirpak
@properties Christie's International Real Estate
Source: MRED as distributed by MLS GRID,MLS#: 12671548
Price history
| Date | Event | Price |
|---|---|---|
| 8/4/2026 | Sold | $820,000+5.8%$482/sqft |
Source:  MRED as distributed by MLS GRID #12671548 Report a problem MRED as distributed by MLS GRID #12671548 Report a problem | ||
| 7/13/2026 | Pending sale | $775,000$456/sqft |
Source: MRED as distributed by MLS GRID #12671548 Report a problem | ||
| 6/17/2026 | Contingent | $775,000$456/sqft |
Source: MRED as distributed by MLS GRID #12671548 Report a problem | ||
| 6/10/2026 | Listed for sale | $775,000+29.6%$456/sqft |
Source: MRED as distributed by MLS GRID #12671548 Report a problem | ||
| 7/2/2022 | Sold | $598,000+0.5%$352/sqft |
Source: MRED as distributed by MLS GRID #11444072 Report a problem | ||
| 6/30/2022 | Pending sale | $595,000$350/sqft |
Source:  Berkshire Hathaway HomeServices Chicago #11444072 Report a problem Berkshire Hathaway HomeServices Chicago #11444072 Report a problem | ||
| 6/30/2022 | Contingent | $595,000$350/sqft |
Source: MRED as distributed by MLS GRID #11444072 Report a problem | ||
| 6/23/2022 | Listed for sale | $595,000+14.6%$350/sqft |
Source: MRED as distributed by MLS GRID #11444072 Report a problem | ||
| 8/8/2018 | Sold | $519,000$305/sqft |
Source: Public Record Report a problem | ||
| 6/25/2018 | Pending sale | $519,000$305/sqft |
Source: Jameson Sotheby's International Realty #09989000 Report a problem | ||
| 6/18/2018 | Listed for sale | $519,000-3.7%$305/sqft |
Source: Jameson Sotheby's International Realty #09989000 Report a problem | ||
| 9/26/2017 | Listing removed | $539,000$317/sqft |
Source: Jameson Sotheby's International Realty #09688648 Report a problem | ||
| 7/13/2017 | Listed for sale | $539,000+32.1%$317/sqft |
Source: Jameson Sothebys Intl Realty #09688648 Report a problem | ||
| 12/29/2010 | Sold | $408,000-9.3%$240/sqft |
Source: @Properties sold #07647729_60657 Report a problem | ||
| 12/3/2010 | Pending sale | $449,900$265/sqft |
Source: Koenig & Strey Real Living #07647729 Report a problem | ||
| 10/8/2010 | Listed for sale | $449,900+7.4%$265/sqft |
Source: Koenig & Strey Real Living #07647729 Report a problem | ||
| 7/15/2004 | Sold | $419,000+27.9%$246/sqft |
Source: Public Record Report a problem | ||
| 9/13/1999 | Sold | $327,500+32.6%$193/sqft |
Source: Public Record Report a problem | ||
| 11/8/1995 | Sold | $247,000$145/sqft |
Source: Public Record Report a problem | ||
Nearby homes
- $821,1003 bd4 ba2.1k sqft2820 N Greenview Ave APT A, Chicago, IL 60657Off Market
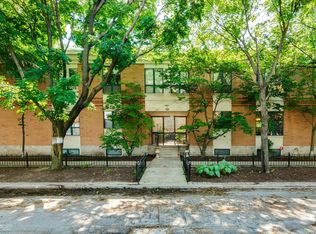
- $750,0002 bd3 ba1.7k sqft2820 N Greenview Ave APT B, Chicago, IL 60657Sold
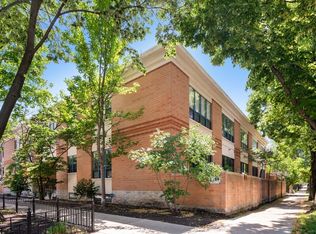
- $663,3002 bd3 ba1k sqft2820 N Greenview Ave APT C, Chicago, IL 60657Off Market
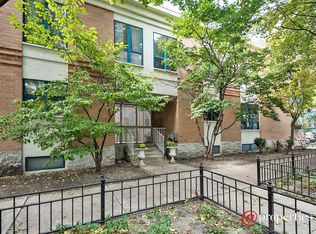
- $686,9002 bd3 ba2k sqft2820 N Greenview Ave SUITE D, Chicago, IL 60657Off Market

Get a cash offer in 3 minutes
Find out how much your home could sell for in as little as 3 minutes with a no-obligation cash offer.
Estimated market value
$825,300
