Welcome home to 2820 N Rockwell #2, where Logan Square meets Avondale. This extra-wide 3 bed, 2.5 bath simplex offers the best of elevated indoor-outdoor living-with a covered balcony featuring TimberTech composite decking (floor and ceiling), glass railing, and nearly 1,000 sq ft of fully upgraded private rooftop space complete with an outdoor kitchen, entertainment center, green space, and more. Inside, the home is filled with natural light and thoughtful details: floor-to-ceiling windows, solid core doors, wide plank hardwood floors, and outfitted closets throughout. The chef's kitchen anchors the space with two-toned custom cabinetry, quartz countertops, a full-height backsplash, a generous island with waterfall edge, dedicated pantry, and an upgraded LG stainless appliance suite (including a WiFi-enabled range). The oversized, spa-like primary bath includes heated floors, a deep soaking tub inside a porcelain-tiled shower room, and a double vanity. Additional features include a tankless water heater and EV-ready garage parking (one space included). Tucked between Logan Square and Avondale, you're minutes from some of our favorite neighborhood spots-Maplewood and Ravinia Brewing, Four Letter Word Coffee, Ludlow Lounge, and more. Convenient to the North Branch trail, Target, HomeGoods, a movie theater, dog park, and local shops, with easy access to 90/94, the CTA Blue Line, and downtown.
Closed
$725,000
2820 N Rockwell St #2, Chicago, IL 60618
3beds
--sqft
Condominium, Single Family Residence
Built in 2022
-- sqft lot
$743,200 Zestimate®
$--/sqft
$3,786 Estimated rent
Home value
$743,200
$669,000 - $825,000
$3,786/mo
Zestimate® history
Owner options
List your home for rent
$3,786/mo
Rent Zestimate®
Find your next renter with Zillow Rental Manager. Plus, with online applications, you can quickly screen prospective tenants – for free.
$3,786/mo
Rent Zestimate®
Refinance and save
$4,518/mo
Est. payment
Refinancing to a lower rate could help reduce your monthly payments and save thousands over the life of the loan.
$4,518/mo
Est. payment
Explore your selling options
Work with a Zillow partner agent
Leverage their expertise and Zillow's premium Showcase listings to get your home seen by more buyers.
Get startedList with your own agent
Get your home in front of millions of buyers by listing it on Zillow.
Learn how to do itSell it yourself
Take full control of how buyers see your home on Zillow by listing For Sale by Owner (FSBO).
List your homeWhat's special
Zillow last checked:
Listing updated:
Listed by:
Kourtney Murray 847-863-9690,
@properties Christie's International Real Estate
Bought with:
Robert Hillier
Silver Property Group, Ltd
Source: MRED as distributed by MLS GRID,MLS#: 12480643
Facts & features
Interior
Bedrooms & bathrooms
- Bedrooms: 3
- Bathrooms: 3
- Full bathrooms: 2
- 1/2 bathrooms: 1
Rooms
- Room types: Balcony/Porch/Lanai, Foyer
Primary bedroom
- Features: Flooring (Hardwood), Window Treatments (Aluminum Frames, Insulated Windows), Bathroom (Full, Double Sink)
- Level: Main
- Area: 288 Square Feet
- Dimensions: 18X16
Bedroom 2
- Features: Flooring (Hardwood), Window Treatments (Aluminum Frames, Insulated Windows)
- Level: Main
- Area: 120 Square Feet
- Dimensions: 12X10
Bedroom 3
- Features: Flooring (Hardwood), Window Treatments (Aluminum Frames, Insulated Windows)
- Level: Main
- Area: 110 Square Feet
- Dimensions: 11X10
Balcony porch lanai
- Level: Main
- Area: 153 Square Feet
- Dimensions: 17X9
Dining room
- Features: Flooring (Hardwood), Window Treatments (Aluminum Frames, Insulated Windows)
- Level: Main
- Area: 238 Square Feet
- Dimensions: 17X14
Foyer
- Level: Lower
- Area: 80 Square Feet
- Dimensions: 10X8
Kitchen
- Features: Kitchen (Eating Area-Breakfast Bar, Island, Pantry, Updated Kitchen), Flooring (Hardwood), Window Treatments (Aluminum Frames, Insulated Windows)
- Level: Main
- Area: 126 Square Feet
- Dimensions: 14X9
Living room
- Features: Flooring (Hardwood), Window Treatments (Aluminum Frames, Insulated Windows)
- Level: Main
- Area: 221 Square Feet
- Dimensions: 17X13
Heating
- Natural Gas, Forced Air, Radiant Floor
Cooling
- Central Air
Appliances
- Included: Range, Microwave, Dishwasher, Refrigerator, Washer, Dryer, Disposal, Stainless Steel Appliance(s), Humidifier
- Laundry: Gas Dryer Hookup, In Unit, Laundry Closet
Features
- Walk-In Closet(s), High Ceilings, Open Floorplan, Separate Dining Room, Pantry
- Flooring: Hardwood
- Basement: None
Interior area
- Total structure area: 0
Property
Parking
- Total spaces: 1
- Parking features: Garage Door Opener, Yes, Garage Owned, Detached, Garage
- Garage spaces: 1
- Has uncovered spaces: Yes
Accessibility
- Accessibility features: No Disability Access
Features
- Patio & porch: Roof Deck, Deck
- Exterior features: Balcony
Details
- Parcel number: 13252260421003
- Special conditions: None
- Other equipment: Ceiling Fan(s)
Construction
Type & style
- Home type: Condo
- Property subtype: Condominium, Single Family Residence
Materials
- Brick
- Foundation: Concrete Perimeter
- Roof: Rubber
Condition
- New construction: No
- Year built: 2022
Utilities & green energy
- Sewer: Public Sewer
- Water: Lake Michigan, Public
Community & HOA
Community
- Security: Carbon Monoxide Detector(s)
HOA
- Has HOA: Yes
- Amenities included: Fencing
- Services included: Water, Insurance, Scavenger
- HOA fee: $251 monthly
Location
- Region: Chicago
Financial & listing details
- Tax assessed value: $688,360
- Date on market: 9/25/2025
- Listing terms: Conventional
- Ownership: Condo
Price history
| Date | Event | Price |
|---|---|---|
| 2/3/2026 | Sold | $725,000 |
Source: Public Record Report a problem | ||
| 11/24/2025 | Sold | $725,000-3.3% |
Source:  MRED as distributed by MLS GRID #12480643 Report a problem MRED as distributed by MLS GRID #12480643 Report a problem | ||
| 10/30/2025 | Contingent | $750,000 |
Source: MRED as distributed by MLS GRID #12480643 Report a problem | ||
| 9/25/2025 | Price change | $750,000-2.6% |
Source: MRED as distributed by MLS GRID #12480643 Report a problem | ||
| 8/21/2025 | Listed for sale | $770,000+16.7% |
Source: MRED as distributed by MLS GRID #12437544 Report a problem | ||
| 4/28/2023 | Sold | $660,000+0% |
Source: MRED as distributed by MLS GRID #11723957 Report a problem | ||
| 3/30/2023 | Contingent | $659,900 |
Source: MRED as distributed by MLS GRID #11723957 Report a problem | ||
| 3/24/2023 | Price change | $659,900-2.2% |
Source: MRED as distributed by MLS GRID #11723957 Report a problem | ||
| 2/22/2023 | Listed for sale | $674,900-5.6% |
Source: MRED as distributed by MLS GRID #11723957 Report a problem | ||
| 2/22/2023 | Listing removed | -- |
Source: MRED as distributed by MLS GRID #11694667 Report a problem | ||
| 2/15/2023 | Price change | $714,900-0.7% |
Source: MRED as distributed by MLS GRID #11694667 Report a problem | ||
| 2/7/2023 | Price change | $719,900-2% |
Source: MRED as distributed by MLS GRID #11694667 Report a problem | ||
| 1/17/2023 | Price change | $734,900-2% |
Source: MRED as distributed by MLS GRID #11694667 Report a problem | ||
| 1/5/2023 | Listed for sale | $749,900+22.9% |
Source: MRED as distributed by MLS GRID #11694667 Report a problem | ||
| 5/27/2021 | Sold | $610,000+76.8% |
Source: Public Record Report a problem | ||
| 12/7/2020 | Sold | $345,000+100.6% |
Source: Public Record Report a problem | ||
| 6/29/1994 | Sold | $172,000 |
Source: Public Record Report a problem | ||
Public tax history
| Year | Property taxes | Tax assessment |
|---|---|---|
| 2024 | -- | $68,836 -63.4% |
| 2023 | $39,798 +722.8% | $187,952 +702% |
| 2022 | $4,837 -41.4% | $23,435 -42.7% |
| 2021 | $8,249 -23.7% | $40,889 -20.6% |
| 2020 | $10,816 -10.2% | $51,479 -18.5% |
| 2019 | $12,049 +2.1% | $63,186 |
| 2018 | $11,803 +30% | $63,186 +38.7% |
| 2017 | $9,082 +5.3% | $45,566 |
| 2016 | $8,626 +9.6% | $45,566 |
| 2015 | $7,869 +7.9% | $45,566 +8.8% |
| 2014 | $7,292 +2.2% | $41,868 |
| 2013 | $7,137 +1% | $41,868 |
| 2012 | $7,065 -7.2% | $41,868 -17.9% |
| 2011 | $7,614 +1.3% | $51,027 |
| 2010 | $7,514 +83.6% | $51,027 |
| 2009 | $4,093 -30.1% | $51,027 +7.3% |
| 2008 | $5,858 -7.2% | $47,550 -11.3% |
| 2007 | $6,313 +8.5% | $53,590 -3.1% |
| 2006 | $5,819 +33.1% | $55,309 +62.3% |
| 2005 | $4,371 -20.7% | $34,069 |
| 2004 | $5,511 +2.2% | $34,069 |
| 2003 | $5,391 +24.3% | $34,069 +41.2% |
| 2002 | $4,336 +13.2% | $24,136 |
| 2001 | $3,829 +2.1% | $24,136 |
| 2000 | $3,751 -0.7% | $24,136 +23.6% |
| 1999 | $3,776 | $19,524 |
Find assessor info on the county website
Neighborhood: Avondale
Nearby homes
- $628,900-- bd-- ba-- sqft2820 N Rockwell St #1W, Chicago, IL 60618Off Market
- $628,900-- bd-- ba-- sqft2820 N Rockwell St UNIT 1E, Chicago, IL 60618Off Market
- $628,900-- bd-- ba-- sqft2820 N Rockwell St UNIT 3, Chicago, IL 60618Off Market
- $782,3005 bd3 ba-- sqft2820 N Rockwell St, Chicago, IL 60618Off Market
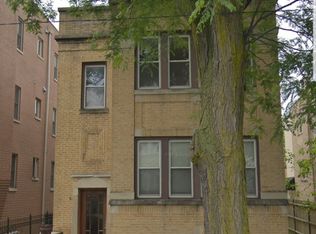
- $--1 bd1 ba900 sqft2824 N Rockwell St #G, Chicago, IL 60618Off Market
- $--3 bd1 ba750 sqft2824 N Rockwell St #2, Chicago, IL 60618Off Market
- $570,0402 bd1 ba1.2k sqft2824 N Rockwell St, Chicago, IL 60618Off Market
- $527,500-- bd-- ba10k sqft2816 N Rockwell St #PU1, Chicago, IL 60618Off Market
Nearby schools
GreatSchools rating
- 8/10Brentano Elementary Math & Science AcademyGrades: PK-8Distance: 0.2 mi
- 1/10Schurz High SchoolGrades: 9-12Distance: 2.4 mi
Schools provided by the listing agent
- High: Schurz High School
- District: 299
Source: MRED as distributed by MLS GRID. This data may not be complete. We recommend contacting the local school district to confirm school assignments for this home.
Get a cash offer in 3 minutes
Find out how much your home could sell for in as little as 3 minutes with a no-obligation cash offer.
Estimated market value
$743,200
Get a cash offer in 3 minutes
Find out how much your home could sell for in as little as 3 minutes with a no-obligation cash offer.
Estimated market value
$743,200
- Illinois
- Cook County
- Chicago
- 60618
- Avondale
- 2820 N Rockwell St Unit 2
Nearby cities
Nearby neighborhoods
Nearby zip codes
Other Chicago Topics
