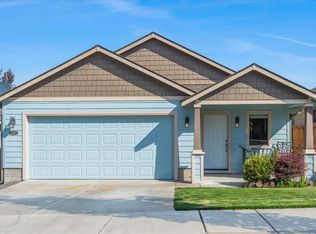
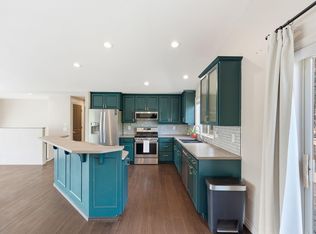
Refined single-level cottage thoughtfully centered around an inviting, open great-room design, filled with natural light, quality flooring and a corner fireplace. Chef's kitchen features granite counters, a large island, high-end appliances and pantry. Generous dining area includes a built-in buffet. Light and spacious bedrooms offer excellent separation between the primary and guest suites. One guest suite currently serves as an office. The south-facing covered front porch and welcoming entry are bright and comfortable, while the rear deck and fenced yard flow seamlessly from the living area through a slider. A lower patio provides a peaceful private retreat. Additional features include a separate laundry room & insulated two-car garage. Meticulously maintained. Ideally located in NE Bend, the home offers easy access and a quiet neighborhood, close to Eagle Park, Pine Nursery Park, schools, medical facilities and shopping. A perfect home base for enjoying Bend and Central Oregon!
Active
Price cut: $15K (9/2)
$549,000
2820 NE Aldrich Ave, Bend, OR 97701
3beds
2baths
1,466sqft
Single Family Residence
Built in 2015
3,920 Square Feet Lot
$563,200 Zestimate®
$374/sqft
$-- HOA
What's special
Corner fireplaceFenced yardRear deckSeparate laundry roomQuality flooringInsulated two-car garageLight and spacious bedrooms
- 9 days
- 679
- 22
Likely to sell faster than
Zillow last checked:
Listing updated:
Listed by:
Cascade Hasson SIR 541-383-7600
Source: Oregon Datashare,MLS#: 220227556
Facts & features
Interior
Bedrooms & bathrooms
- Bedrooms: 3
- Bathrooms: 2
Heating
- Forced Air, Natural Gas
Cooling
- Central Air
Appliances
- Included: Dishwasher, Disposal, Dryer, Microwave, Oven, Range, Range Hood, Refrigerator, Washer, Water Heater
Features
- Smart Lock(s), Smart Light(s), Breakfast Bar, Built-in Features, Granite Counters, Kitchen Island, Linen Closet, Open Floorplan, Pantry, Primary Downstairs, Shower/Tub Combo, Smart Thermostat, Solar Tube(s), Solid Surface Counters, Tile Counters, Vaulted Ceiling(s), Walk-In Closet(s)
- Flooring: Carpet, Tile, Vinyl
- Windows: Double Pane Windows, Vinyl Frames
- Basement: None
- Has fireplace: Yes
- Fireplace features: Gas, Great Room
- Common walls with other units/homes: No Common Walls
Interior area
- Total structure area: 1,466
- Total interior livable area: 1,466 sqft
Property
Parking
- Total spaces: 2
- Parking features: Attached, Concrete, Driveway, Garage Door Opener
- Attached garage spaces: 2
- Has uncovered spaces: Yes
Features
- Levels: One
- Stories: 1
- Patio & porch: Covered, Deck, Other, See Remarks
- Fencing: Fenced
- Has view: Yes
- View description: Neighborhood
Lot
- Size: 3,920 Square Feet
- Features: Drip System, Landscaped, Level, Sprinklers In Front, Sprinklers In Rear
Details
- Parcel number: 260833
- Zoning description: RS
- Special conditions: Standard
Construction
Type & style
- Home type: SingleFamily
- Architectural style: Craftsman,Northwest
- Property subtype: Single Family Residence
Materials
- Frame
- Foundation: Stemwall
- Roof: Composition
Condition
- New construction: No
- Year built: 2015
Utilities & green energy
- Sewer: Public Sewer
- Water: Backflow Domestic, Public, Water Meter
- Utilities for property: Natural Gas Available
Community & HOA
Community
- Features: Park
- Security: Carbon Monoxide Detector(s), Smoke Detector(s)
- Subdivision: Madison Park
HOA
- Has HOA: No
Location
- Region: Bend
Financial & listing details
- Price per square foot: $374/sqft
- Tax assessed value: $548,160
- Annual tax amount: $3,366
- Date on market: 8/24/2026
- Cumulative days on market: 10 days
- Listing terms: Cash,Conventional
- Inclusions: refrigerator, microwave, washer, dryer
- Road surface type: Paved
Estimated market value
$563,200
$535,000 - $591,000
$2,533/mo
Price history
| Date | Event | Price |
|---|---|---|
| 9/2/2026 | Price change | $549,000-2.7%$374/sqft |
Source:  Oregon Datashare #220227556 Report a problem Oregon Datashare #220227556 Report a problem | ||
| 8/24/2026 | Listed for sale | $564,000+2.5%$385/sqft |
Source: Oregon Datashare #220227556 Report a problem | ||
| 9/8/2023 | Sold | $550,000$375/sqft |
Source: Oregon Datashare #220168982 Report a problem | ||
| 8/4/2023 | Pending sale | $550,000$375/sqft |
Source: Oregon Datashare #220168982 Report a problem | ||
| 8/2/2023 | Listed for sale | $550,000+59.4%$375/sqft |
Source: Oregon Datashare #220168982 Report a problem | ||
| 6/18/2018 | Sold | $345,000-2.5%$235/sqft |
Source: Oregon Datashare #201802482 Report a problem | ||
| 4/23/2018 | Pending sale | $354,000$241/sqft |
Source: Keller Williams Realty Central Oregon #201802482 Report a problem | ||
| 4/16/2018 | Price change | $354,000-5.6%$241/sqft |
Source: Keller Williams Realty Central Oregon #201802482 Report a problem | ||
| 3/26/2018 | Listed for sale | $375,000+47.5%$256/sqft |
Source: Keller Williams Realty C.O. #201802482 Report a problem | ||
| 5/7/2015 | Sold | $254,249+354%$173/sqft |
Source: Oregon Datashare #201500242 Report a problem | ||
| 1/6/2015 | Sold | $56,000-77.6%$38/sqft |
Source: Public Record Report a problem | ||
| 1/27/2014 | Listing removed | $249,947$170/sqft |
Source: PacWest Realty Group #201308644 Report a problem | ||
| 9/24/2013 | Listed for sale | $249,947$170/sqft |
Source: Pacwest Realty Group Inc #201308644 Report a problem | ||
Public tax history
| Year | Property taxes | Tax assessment |
|---|---|---|
| 2025 | $3,367 +3.9% | $199,250 +3% |
| 2024 | $3,239 +7.9% | $193,450 +6.1% |
| 2023 | $3,003 +4% | $182,350 |
| 2022 | $2,888 +2.9% | $182,350 +6.1% |
| 2021 | $2,806 | $171,890 |
| 2020 | -- | $171,890 +6.1% |
| 2019 | $2,588 | $162,030 |
| 2018 | $2,588 +2.9% | $162,030 +3% |
| 2017 | $2,515 +8% | $157,320 +3% |
| 2016 | $2,328 | $152,740 +300.6% |
| 2015 | $2,328 +312.1% | $38,130 +3% |
| 2014 | $565 | $37,020 +5.8% |
| 2013 | -- | $35,000 +45.8% |
| 2012 | -- | $24,000 |
| 2011 | -- | $24,000 -31.4% |
| 2010 | -- | $35,000 -2.6% |
| 2009 | -- | $35,950 |
Find assessor info on the county website
Monthly payment
Est. payment
Payment breakdown
Explore the cost of this home by adjusting the details. Changes won't be saved.Climate risks
Neighborhood: Mountain View
Nearby schools
Schools provided by the listing agent
- Elementary: Ponderosa Elem
- Middle: Sky View Middle
- High: Mountain View Sr High
Source: Oregon Datashare. This data may not be complete. We recommend contacting the local school district to confirm school assignments for this home.
Similar homes
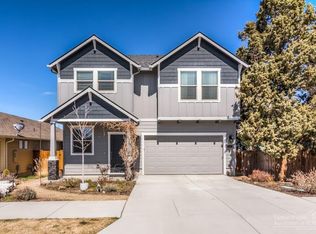
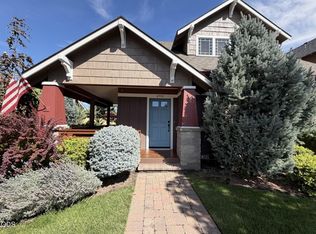
- $539,9003 bd3 ba1.4k sqft2750 NE Great Horned Pl, Bend, OR 97701For Sale
 MLS ID #220227631, Theresa Ann Ramsay, John L Scott Bend. Oregon Datashare

 - $549,0003 bd2 ba1.5k sqft2801 NE Great Horned Pl, Bend, OR 97701For Sale
 MLS ID #220227727, Tara Wieche, Bend Premier Real Estate LLC. Oregon Datashare
 - $565,0003 bd2 ba1.5k sqft3037 NE Purcell Blvd, Bend, OR 97701For Sale
 MLS ID #220227724, Kristan Rose Kellogg Folden, Varsity Real Estate. Oregon Datashare
 - $549,0003 bd2 ba1.4k sqft3389 NE Stonebrook Loop, Bend, OR 97701For Sale
 MLS ID #220226689, Dawn Newton, Remington Real Estate. Oregon Datashare
 - $539,0003 bd2 ba1.7k sqft2736 NE Rainier Dr, Bend, OR 97701For SaleMLS ID #220227000, Haley Ann Overton, Real Broker. Oregon Datashare
- $549,0003 bd3 ba1.7k sqft21286 NE Beall Dr, Bend, OR 97701For SaleMLS ID #220224704, Amanda Catherine Ferrari, Duke Warner Realty ERA Powered. Oregon Datashare
- $529,9003 bd3 ba1.6k sqft21274 NE Beall Dr, Bend, OR 97701For SaleMLS ID #220227188, Erika Crystine Ruegamer, Cascade Hasson SIR. Oregon Datashare
- $549,9003 bd3 ba2k sqft2781 NE Spring Water Pl, Bend, OR 97701For SaleMLS ID #220219647, Ashley Paige Eisenbrandt, Premiere Property Group, LLC. Oregon Datashare
- $559,0003 bd2 ba1.5k sqft2124 NE Carrie Ln, Bend, OR 97701For SaleMLS ID #220226089, Sheri Hilton, Bend Premier Real Estate LLC. Oregon Datashare
- $568,9003 bd2 ba1.5k sqft2949 NE Flagstone Ave, Bend, OR 97701For SaleMLS ID #220209938, Gregory Hayden, John L Scott Bend. Oregon Datashare
- $585,0003 bd2 ba1.3k sqft2923 NE Deborah Ct, Bend, OR 97701For SaleMLS ID #220227541, Jared English, Congress Realty. Oregon Datashare
- $538,5003 bd2 ba1.2k sqft1983 NE Jackson Ave, Bend, OR 97701For SaleMLS ID #220227431, Pete Van Deusen, Duke Warner Realty ERA Powered. Oregon Datashare
- $472,5003 bd2 ba1.3k sqft3242 NE Woodbury Ct, Bend, OR 97701For SaleMLS ID #220227529, Mike Riley, Cascade Hasson SIR. Oregon Datashare
- $619,0003 bd2 ba1.6k sqft2462 NE Lynda Ln, Bend, OR 97701For SaleMLS ID #220227494, Jaynee Beck, Bend Premier Real Estate LLC. Oregon Datashare
- $555,0003 bd3 ba1.6k sqft1895 NE Taylor Ct, Bend, OR 97701For SaleMLS ID #220225946, Breanna D. Magee, Stellar Realty Northwest. Oregon Datashare
- $560,0003 bd3 ba1.7k sqft3044 NE Lansing Ct, Bend, OR 97701For SaleMLS ID #220227346, Haley Ann Overton, Real Broker. Oregon Datashare
- $539,9004 bd3 ba2.1k sqft2840 NE Sedalia Loop, Bend, OR 97701For SaleMLS ID #220227583, Holly Cole, Keller Williams Realty Central Oregon. Oregon Datashare
- $519,0003 bd2 ba1.4k sqft21326 Starling Dr, Bend, OR 97701For SaleMLS ID #220225435, Shane Cass, Keller Williams Realty Central Oregon. Oregon Datashare
- $649,0003 bd2 ba1.4k sqft21360 Keyte Rd, Bend, OR 97701For SaleMLS ID #220222705, Leslie Suzanne Wegmet, Berkshire Hathaway HomeService. Oregon Datashare
