Rare opportunity to own a home in the historic Oak Hills neighborhood! Oak Hills includes extensive greenspaces, hiking trails, 2 pools, athletic fields, meeting facilities RV storage and much more! Enjoy a concert or one of the many community events just a short walk from your front door. This well maintained home features a newer roof, immaculate landscaping including water feature, Koi Pond, 2 decks, updated master bath and much more. Don't miss out!
Sold
$625,000
2820 NW Eastway Ct, Beaverton, OR 97006
4beds
2,296sqft
Residential, Single Family Residence
Built in 1971
8,712 Square Feet Lot
$735,000 Zestimate®
$272/sqft
$3,191 Estimated rent
Home value
$735,000
$691,000 - $786,000
$3,191/mo
Zestimate® history
Owner options
List your home for rent
$3,191/mo
Rent Zestimate®
Find your next renter with Zillow Rental Manager. Plus, with online applications, you can quickly screen prospective tenants – for free.
$3,191/mo
Rent Zestimate®
Refinance and save
$4,539/mo
Est. payment
Refinancing to a lower rate could help reduce your monthly payments and save thousands over the life of the loan.
$4,539/mo
Est. payment
Explore your selling options
Work with a Zillow partner agent
Leverage their expertise and Zillow's premium Showcase listings to get your home seen by more buyers.
Get startedList with your own agent
Get your home in front of millions of buyers by listing it on Zillow.
Learn how to do itSell it yourself
Take full control of how buyers see your home on Zillow by listing For Sale by Owner (FSBO).
List your homeWhat's special
Koi pondWater featureHiking trailsExtensive greenspacesHistoric oak hills neighborhoodAthletic fieldsOak hills
Zillow last checked:
Listing updated:
Listed by:
Dawn Cordiner 503-309-0093,
eXp Realty, LLC,
Paul Campbell 503-307-0769,
eXp Realty, LLC
Bought with:
Derek Colby, 200007142
Realty Advantage
Source: RMLS (OR),MLS#: 23043481
Facts & features
Interior
Bedrooms & bathrooms
- Bedrooms: 4
- Bathrooms: 3
- Full bathrooms: 3
- Main level bathrooms: 1
Rooms
- Room types: Laundry, Bedroom 4, Bedroom 2, Bedroom 3, Dining Room, Family Room, Kitchen, Living Room, Primary Bedroom
Primary bedroom
- Features: Bathroom, Wallto Wall Carpet
- Level: Upper
- Area: 176
- Dimensions: 16 x 11
Bedroom 2
- Features: Wallto Wall Carpet
- Level: Upper
- Area: 110
- Dimensions: 11 x 10
Bedroom 3
- Features: Wallto Wall Carpet
- Level: Upper
- Area: 140
- Dimensions: 14 x 10
Bedroom 4
- Level: Main
- Area: 132
- Dimensions: 12 x 11
Dining room
- Features: Wallto Wall Carpet
- Level: Main
- Area: 132
- Dimensions: 12 x 11
Family room
- Features: Fireplace
- Level: Main
- Area: 400
- Dimensions: 20 x 20
Kitchen
- Features: Dishwasher, Microwave, Builtin Oven, Double Oven, Tile Floor
- Level: Main
- Area: 100
- Width: 10
Living room
- Features: Fireplace
- Level: Main
- Area: 364
- Dimensions: 26 x 14
Heating
- Forced Air, Fireplace(s)
Cooling
- None
Appliances
- Included: Built In Oven, Built-In Range, Dishwasher, Double Oven, Gas Appliances, Microwave, Electric Water Heater
Features
- High Ceilings, Vaulted Ceiling(s), Bathroom
- Flooring: Wall to Wall Carpet, Tile
- Windows: Vinyl Frames
- Basement: Crawl Space
- Number of fireplaces: 2
- Fireplace features: Gas, Wood Burning
Interior area
- Total structure area: 2,296
- Total interior livable area: 2,296 sqft
Property
Parking
- Total spaces: 2
- Parking features: Driveway, Off Street, Attached
- Attached garage spaces: 2
- Has uncovered spaces: Yes
Accessibility
- Accessibility features: Main Floor Bedroom Bath, Accessibility
Features
- Levels: Two
- Stories: 2
- Patio & porch: Deck
- Exterior features: Water Feature, Yard
- Spa features: Association
- Fencing: Fenced
- Has view: Yes
- View description: Territorial
Lot
- Size: 8,712 Square Feet
- Features: Level, Private, Trees, SqFt 7000 to 9999
Details
- Parcel number: R607043
- Zoning: R5
Construction
Type & style
- Home type: SingleFamily
- Property subtype: Residential, Single Family Residence
Materials
- Cedar
- Foundation: Concrete Perimeter
- Roof: Composition
Condition
- Resale
- New construction: No
- Year built: 1971
Utilities & green energy
- Gas: Gas
- Sewer: Public Sewer
- Water: Public
- Utilities for property: Cable Connected
Community & HOA
Community
- Security: Security System Owned
- Subdivision: Oak Hills
HOA
- Has HOA: Yes
- Amenities included: Basketball Court, Meeting Room, Party Room, Pool, Recreation Facilities, Spa Hot Tub
- HOA fee: $700 annually
- Second HOA fee: $600 annually
Location
- Region: Beaverton
Financial & listing details
- Price per square foot: $272/sqft
- Tax assessed value: $676,180
- Annual tax amount: $5,554
- Date on market: 6/29/2023
- Cumulative days on market: 30 days
- Listing terms: Cash,Conventional
- Road surface type: Paved
Price history
| Date | Event | Price |
|---|---|---|
| 8/30/2023 | Sold | $625,000-10.7%$272/sqft |
Source:  RMLS (OR) #23043481 Report a problem RMLS (OR) #23043481 Report a problem | ||
| 7/29/2023 | Pending sale | $700,000$305/sqft |
Source: RMLS (OR) #23043481 Report a problem | ||
| 7/13/2023 | Price change | $700,000-3.4%$305/sqft |
Source: RMLS (OR) #23043481 Report a problem | ||
| 6/29/2023 | Listed for sale | $725,000$316/sqft |
Source: RMLS (OR) #23043481 Report a problem | ||
Public tax history
| Year | Property taxes | Tax assessment |
|---|---|---|
| 2025 | $6,330 +4.4% | $373,660 +3% |
| 2024 | $6,061 +3.7% | $362,780 +3% |
| 2023 | $5,842 +5.2% | $352,220 +4.7% |
| 2022 | $5,555 +4% | $336,270 |
| 2021 | $5,342 +3.1% | -- |
| 2020 | $5,180 +3.5% | $316,980 +3% |
| 2019 | $5,006 +3.4% | $307,750 |
| 2018 | $4,842 | $307,750 +6.1% |
| 2017 | $4,842 +7.7% | $290,090 +3% |
| 2016 | $4,497 | $281,650 +3% |
| 2015 | $4,497 +4% | $273,450 +3% |
| 2014 | $4,324 +4.5% | $265,490 +3% |
| 2013 | $4,136 +13.4% | $257,760 +3% |
| 2012 | $3,647 +2.7% | $250,260 -19.2% |
| 2011 | $3,551 +2.6% | $309,700 -8.3% |
| 2010 | $3,462 +2% | $337,710 -8% |
| 2009 | $3,393 +6.2% | $367,010 -9.4% |
| 2008 | $3,196 +2.5% | $405,290 -3.8% |
| 2007 | $3,119 +12.2% | $421,460 +14.2% |
| 2006 | $2,780 -11.1% | $368,990 +26.4% |
| 2005 | $3,128 +12.2% | $291,890 +7.8% |
| 2004 | $2,788 -5.1% | $270,680 +12.5% |
| 2003 | $2,936 +11.9% | $240,670 -0.5% |
| 2002 | $2,625 +3.3% | $241,770 +4.5% |
| 2001 | $2,542 +11.4% | $231,250 +2.9% |
| 2000 | $2,282 | $224,840 |
Find assessor info on the county website
Neighborhood: 97006
Nearby homes
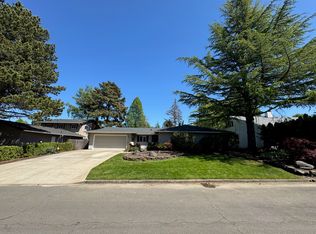
- $733,1004 bd2 ba2.1k sqft2800 NW Eastway Ct, Beaverton, OR 97006Off Market
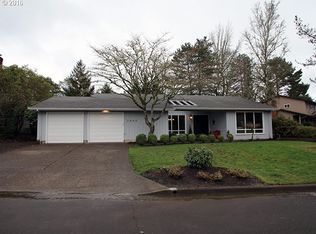
- $764,0004 bd3 ba1.9k sqft2840 NW Eastway Ct, Beaverton, OR 97006Off Market
- $777,0004 bd3 ba2.8k sqft2795 NW 144th Ave, Beaverton, OR 97006Off Market
- $969,0005 bd3 ba3.8k sqft2825 NW 144th Ave, Beaverton, OR 97006Off Market
- $896,5774 bd3 ba2.7k sqft2870 NW Eastway Ct, Beaverton, OR 97006Sold
- $984,0004 bd3 ba3.6k sqft2790 NW Eastway Ct, Beaverton, OR 97006Off Market
- $854,2005 bd3 ba3.6k sqft2815 NW Eastway Ct, Beaverton, OR 97006Off Market
- $905,0004 bd3 ba2.8k sqft2825 NW Eastway Ct, Beaverton, OR 97006Sold
Nearby schools
GreatSchools rating
- 7/10Oak Hills Elementary SchoolGrades: K-5Distance: 0.5 mi
- 9/10Tumwater Middle SchoolGrades: 6-8Distance: 1.8 mi
- 9/10Sunset High SchoolGrades: 9-12Distance: 0.9 mi
Schools provided by the listing agent
- Elementary: Oak Hills
- Middle: Tumwater
- High: Sunset
Source: RMLS (OR). This data may not be complete. We recommend contacting the local school district to confirm school assignments for this home.
Get a cash offer in 3 minutes
Find out how much your home could sell for in as little as 3 minutes with a no-obligation cash offer.
Estimated market value
$735,000
Get a cash offer in 3 minutes
Find out how much your home could sell for in as little as 3 minutes with a no-obligation cash offer.
Estimated market value
$735,000
- Oregon
- Washington County
- Beaverton
- 97006
- 2820 NW Eastway Ct
Nearby cities
Nearby neighborhoods
Nearby zip codes
Other Beaverton Topics
