Welcome home to this spacious two-story residence nestled in a PRIME LOCATION. Offering the perfect blend of character, functionality, and outdoor living, this property provides room to spread out both inside and out. Step inside to find updated flooring, fresh neutral tones, and multiple living spaces designed for everyday comfort and entertaining. The kitchen features warm butcher block countertops, subway tile backsplash, stainless steel appliances, abundant cabinetry, and a functional galley layout that maximizes storage and workspace. Upstairs, the generously sized bedrooms provide flexibility for families, guests, home offices, or hobby spaces. The home's thoughtful layout offers plenty of room for everyone while maintaining a warm and inviting feel throughout. Outside is where this property truly shines. The large backyard is designed for enjoyment with a covered and gated patio, expansive play area, shade sails, and ample room for gardening, entertaining, and pets. Additional features include a two-car garage, extended driveway for extra parking, established landscaping, and a convenient location close to shopping, dining, schools, and everyday amenities. Whether you're looking for space to grow, room to entertain, or simply a place to call home, this property offers endless possibilities both inside and out. Come see it today!
For sale
$269,000
2820 Navaho Trl, Tyler, TX 75707
4beds
2,100sqft
Single Family Residence
Built in 1972
-- sqft lot
$262,700 Zestimate®
$128/sqft
$-- HOA
What's special
Spacious two-story residenceTwo-car garageUpdated flooringStainless steel appliancesExpansive play areaSubway tile backsplashWarm butcher block countertops
- 60 days
- 606
- 62
Zillow last checked:
Listing updated:
Listed by:
Justin Liedtke 903-920-3871,
Abide Realty LLC
Source: GTARMLS,MLS#: 26010117
Facts & features
Interior
Bedrooms & bathrooms
- Bedrooms: 4
- Bathrooms: 3
- Full bathrooms: 2
- 1/2 bathrooms: 1
Bathroom
- Features: Shower/Tub, Double Lavatory, Walk-In Closet(s)
Heating
- Central/Electric
Cooling
- Central Electric, Ceiling Fan(s)
Appliances
- Included: Electric Range, Dishwasher, Disposal, Microwave
Features
- All Bedrooms Upstairs, Sitting Area In Master, Walk-In Closet, Breakfast Bar, Ceiling Fan, Pantry
- Flooring: Carpet, Vinyl
- Windows: Blinds, Double Pane Windows
- Fireplace features: Other
Interior area
- Total structure area: 2,100
- Total interior livable area: 2,100 sqft
Video & virtual tour
Property
Parking
- Total spaces: 2
- Parking features: Garage Door Opener, Garage, Concrete
- Garage spaces: 2
Features
- Levels: Two
- Stories: 2
- Patio & porch: Covered, Porch
- Exterior features: Rain Gutters
- Pool features: None
- Fencing: Wood
Lot
- Features: Subdivision Lot, Rectangular Lot
Details
- Parcel number: 180920000100002000
Construction
Type & style
- Home type: SingleFamily
- Architectural style: Traditional
- Property subtype: Single Family Residence
Materials
- Brick, Siding
- Foundation: Slab
- Roof: Composition
Condition
- Pre-owned
- Year built: 1972
Utilities & green energy
- Sewer: Public Sewer
- Water: Public
- Utilities for property: Cable Internet, Fiber Optic Internet
Green energy
- Energy efficient items: Other/See Remarks
Community & HOA
Community
- Security: Smoke Detector(s)
- Subdivision: Pinedale
HOA
- Has HOA: No
Location
- Region: Tyler
Financial & listing details
- Price per square foot: $128/sqft
- Tax assessed value: $270,665
- Annual tax amount: $3,351
- Date on market: 7/21/2026
- Listing terms: Conventional,FHA,VA Loan,Cash
- Road surface type: Paved
Estimated market value
$262,700
$250,000 - $276,000
$2,422/mo
Price history
| Date | Event | Price |
|---|---|---|
| 7/21/2026 | Listed for sale | $269,000+46.6%$128/sqft |
Source:  GTARMLS #26010117 Report a problem GTARMLS #26010117 Report a problem | ||
| 3/10/2020 | Sold | -- |
Source: GTARMLS #10117291 Report a problem | ||
| 2/21/2020 | Listed for sale | $183,500$87/sqft |
Source: eXp Realty, LLC-Tyler #10117291 Report a problem | ||
| 2/21/2020 | Pending sale | $183,500$87/sqft |
Source: eXp Realty, LLC-Tyler #10117291 Report a problem | ||
| 1/9/2020 | Listed for sale | $183,500$87/sqft |
Source: eXp Realty, LLC-Tyler #10117291 Report a problem | ||
Public tax history
| Year | Property taxes | Tax assessment |
|---|---|---|
| 2024 | $3,351 +11.7% | $270,665 -2.2% |
| 2023 | $3,001 -16.4% | $276,726 +26.7% |
| 2022 | $3,589 -1.1% | $218,447 +14.3% |
| 2021 | $3,627 +65.3% | $191,066 +11.1% |
| 2020 | $2,194 | $172,012 +21.1% |
| 2019 | $2,194 | $141,997 +8.2% |
| 2018 | $2,194 -11.2% | $131,240 |
| 2017 | $2,472 +6.2% | $131,240 +3.8% |
| 2016 | $2,326 +2.4% | $126,435 +3.9% |
| 2015 | $2,272 | $121,683 |
| 2014 | $2,272 +3.5% | -- |
| 2013 | $2,195 +0.5% | -- |
| 2012 | $2,185 +0.5% | -- |
| 2011 | $2,175 | -- |
| 2010 | -- | $115,586 +0.1% |
| 2009 | -- | $115,500 |
| 2008 | -- | $115,500 -0.7% |
| 2007 | -- | $116,300 |
| 2006 | -- | $116,300 +14.5% |
| 2005 | -- | $101,600 |
| 2004 | -- | $101,600 -5.5% |
| 2003 | -- | $107,500 +7.3% |
| 2002 | -- | $100,200 |
| 2001 | -- | $100,200 -2.6% |
| 2000 | -- | $102,900 |
Find assessor info on the county website
Monthly payment
Est. payment
Payment breakdown
Explore the cost of this home by adjusting the details. Changes won't be saved.Climate risks
Neighborhood: 75707
Nearby schools
Schools provided by the listing agent
- Elementary: Clarkston
- Middle: Hubbard
- High: Tyler Legacy
Source: GTARMLS. This data may not be complete. We recommend contacting the local school district to confirm school assignments for this home.

Similar homes
- $--3 bd2 ba2.1k sqft4621 Aberdeen Dr, Tyler, TX 75703Auction
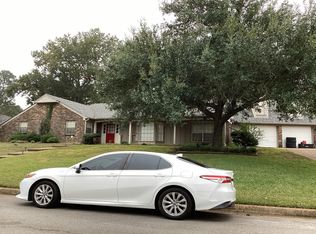 Auction.com 2
 - $289,9004 bd3 ba2.2k sqft2701 Fairfax Dr, Tyler, TX 75701For Sale
 MLS ID #26012769, Angela Shires, Willow Property Group. GTARMLS
 - $242,0004 bd3 ba2.4k sqft1911 Sterling Dr, Tyler, TX 75701For Sale
 MLS ID #26012613, Merrandie Saenz, Our Texas Real Estate Group. GTARMLS
 - $222,9004 bd2 ba2.1k sqft7434 Brookhollow Dr, Tyler, TX 75707For Sale
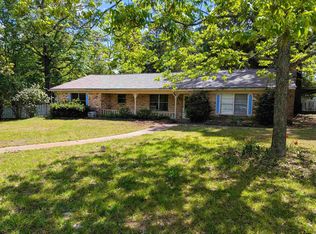 MLS ID #26005060, Susan Brock, Mossy Oak Properties of Texas - Jacksonville Group. GTARMLS
