Welcome to 2820 Oakland Drive, a breathtaking, custom-built 3 bedroom, 4 bath riverfront oasis nestled on the deep, spring-fed waters of Black Creek in scenic Green Cove Springs. Designed by renowned architect Bob Porter—whose work draws influence from the legendary Frank Lloyd Wright—this 2,900-square-foot home captures the perfect balance of timeless craftsmanship, thoughtful design, and tranquil waterfront living. From the moment you arrive, the panoramic views and natural beauty of this property will captivate you.
Set on 1.17 acres with 160 feet of direct frontage on Black Creek, this residence is a dream come true for boating enthusiasts. With water depths averaging over 15 feet at the dock and 50 feet in the channel, you'll enjoy unrestricted deepwater access to the St. Johns River—just a short boat ride away. The expansive 1,600 SF dock and boathouse are equipped with a 6,000 lb. lift, a 17' x 40' covered wet slip with 19' vertical clearance, and an uncovered slip that accommodates vessels up to 65 feet. Whether it's sunrise paddles, weekend fishing trips, or sunset cruises, the waterfront lifestyle here does not disappoint.
Inside, the home offers soaring 17-foot vaulted ceilings, a striking family room stone fireplace, solid oak flooring, rich custom millwork, and a seamless blend of elegance and function. The kitchen showcases custom-built oak cabinetry, Corian countertops, a center island, dual pantries, a charming breakfast nook with bay windows, and stainless steel appliances (2022). A formal dining room, a spacious living room, and a flex office space with direct bath access provide versatile living areas throughout the main home.
The primary suite is a peaceful retreat with vaulted ceilings, a walk-in closet, and a spa-inspired bath (renovated in 2017) complete with a 6' soaking tub, custom shower, dual vanities, and built-in shelving. Both primary and guest bedrooms boast newly installed carpet (2025). Connected by an enclosed breezeway, the separate guest suite (added in 2007) offers its own private entrance, full bath, and flexible layout - ideal for multigenerational living, a private home office, or long-term guests. Additional options for a fourth bedroom include conversion of either the living room (with the addition of a closet) or the current office area (possibly with a Murphy Bed), both of which have access to a full downstairs bath with a walk-in shower.
Outdoor living is just as inviting, with a covered rear patio for entertaining, a classic front porch swing, a fenced yard with 10-foot gates, and a 20' x 18' metal-roofed carport (2020). Additional highlights include a 2-car garage with workshop space, a lockable basement with concrete flooring and electric, a 525' deep artesian well, gravity-fed septic, dual Bryant A/C systems (2018), a 2019 roof with 50-year GAF shingles, and no HOA fees.
Tucked away on a quiet, one-way street with no through traffic, this home offers privacy, prestige, and panoramic waterfront views from nearly every angle. Whether you're an avid boater, a multi-generational household, or simply seeking the best of Northeast Florida's waterfront lifestyle, 2820 Oakland Drive exceeds every expectation.
Closed
$915,000
2820 OAKLAND Drive, Green Cove Springs, FL 32043
3beds
2,900sqft
Single Family Residence
Built in 1997
1.23 Acres Lot
$908,300 Zestimate®
$316/sqft
$3,075 Estimated rent
Home value
$908,300
$836,000 - $990,000
$3,075/mo
Zestimate® history
Owner options
List your home for rent
$3,075/mo
Rent Zestimate®
Find your next renter with Zillow Rental Manager. Plus, with online applications, you can quickly screen prospective tenants – for free.
$3,075/mo
Rent Zestimate®
Refinance and save
$6,133/mo
Est. payment
Refinancing to a lower rate could help reduce your monthly payments and save thousands over the life of the loan.
$6,133/mo
Est. payment
Explore your selling options
Work with a Zillow partner agent
Leverage their expertise and Zillow's premium Showcase listings to get your home seen by more buyers.
Get startedList with your own agent
Get your home in front of millions of buyers by listing it on Zillow.
Learn how to do itSell it yourself
Take full control of how buyers see your home on Zillow by listing For Sale by Owner (FSBO).
List your homeWhat's special
Tranquil waterfront livingFenced yardRiverfront oasisCorian countertopsMetal-roofed carportDeep spring-fed watersCustom-built oak cabinetry
Zillow last checked:
Listing updated:
Listed by:
REBA BARKLEY 573-979-1387,
DAVIDSON REALTY, INC. 904-940-5000
Bought with:
KELLER WILLIAMS ST JOHNS
Source: realMLS,MLS#: 2102912
Facts & features
Interior
Bedrooms & bathrooms
- Bedrooms: 3
- Bathrooms: 4
- Full bathrooms: 4
Heating
- Central
Cooling
- Central Air
Appliances
- Included: Dishwasher, Disposal, Electric Range, Electric Water Heater, Ice Maker, Microwave, Refrigerator
- Laundry: In Garage
Features
- Breakfast Nook, Built-in Features, Ceiling Fan(s), Eat-in Kitchen, Entrance Foyer, Guest Suite, Kitchen Island, Pantry, Primary Bathroom -Tub with Separate Shower, Vaulted Ceiling(s), Walk-In Closet(s)
- Flooring: Carpet, Tile, Wood
- Number of fireplaces: 1
Interior area
- Total interior livable area: 2,900 sqft
Property
Parking
- Total spaces: 3
- Parking features: Additional Parking, Attached, Detached Carport, Garage, Garage Door Opener
- Attached garage spaces: 2
- Carport spaces: 1
- Covered spaces: 3
Features
- Levels: Two
- Stories: 2
- Patio & porch: Covered, Front Porch, Glass Enclosed, Patio, Porch, Rear Porch
- Exterior features: Boat Lift, Boat Slip, Dock
- Fencing: Fenced,Back Yard,Chain Link
- Has view: Yes
- View description: Creek/Stream
- Has water view: Yes
- Water view: Creek/Stream
- Waterfront features: Creek, Navigable Water
Lot
- Size: 1.23 Acres
- Features: Dead End Street
Details
- Additional structures: Boat House, Guest House, Shed(s), Workshop
- Parcel number: 09052500910900112
Construction
Type & style
- Home type: SingleFamily
- Architectural style: Traditional
- Property subtype: Single Family Residence
Materials
- Roof: Shingle
Condition
- New construction: No
- Year built: 1997
Utilities & green energy
- Sewer: Septic Tank
- Water: Well
- Utilities for property: Cable Available, Electricity Connected, Water Connected
Community & HOA
Community
- Subdivision: Metes & Bounds
HOA
- Has HOA: No
Location
- Region: Green Cove Springs
Financial & listing details
- Price per square foot: $316/sqft
- Tax assessed value: $757,023
- Annual tax amount: $4,117
- Date on market: 8/15/2025
- Listing terms: Cash,Conventional,FHA,VA Loan
- Road surface type: Asphalt
Price history
| Date | Event | Price |
|---|---|---|
| 10/24/2025 | Sold | $915,000-6.2%$316/sqft |
Source:  realMLS #2102912 Report a problem realMLS #2102912 Report a problem | ||
| 10/1/2025 | Pending sale | $975,900$337/sqft |
Source: realMLS #2102912 Report a problem | ||
| 8/15/2025 | Listed for sale | $975,900$337/sqft |
Source: realMLS #2102912 Report a problem | ||
Public tax history
| Year | Property taxes | Tax assessment |
|---|---|---|
| 2025 | -- | $298,449 +2.9% |
| 2024 | $4,118 +2.9% | $290,038 +3% |
| 2023 | $4,001 +6.1% | $281,591 +3% |
| 2022 | $3,770 +0.5% | $273,390 +3% |
| 2021 | $3,752 +3.6% | $265,428 +1.4% |
| 2020 | $3,621 | $261,764 +2.3% |
| 2019 | $3,621 +1.4% | $255,879 +1.9% |
| 2018 | $3,571 +8.6% | $251,108 +2.1% |
| 2017 | $3,289 +0.5% | $245,943 +2.1% |
| 2016 | $3,274 +0.1% | $240,884 +0.7% |
| 2015 | $3,272 -2.3% | $239,210 +0.8% |
| 2014 | $3,349 | $237,312 +1.5% |
| 2013 | -- | $233,805 +1.7% |
| 2012 | -- | $229,897 +3% |
| 2011 | -- | $223,201 +1.5% |
| 2010 | -- | $219,902 +2.7% |
| 2009 | -- | $214,121 +0.1% |
| 2008 | -- | $213,907 +3% |
| 2007 | -- | $207,677 +2.5% |
| 2006 | -- | $202,612 +3% |
| 2005 | -- | $196,711 +7.8% |
| 2004 | -- | $182,436 +1.9% |
| 2003 | -- | $179,034 +4% |
| 2001 | -- | $172,085 +3% |
| 2000 | -- | $167,073 |
Find assessor info on the county website
Neighborhood: 32043
Nearby homes
- $549,4003 bd2 ba1.9k sqft2812 Oakland Dr, Green Cove Springs, FL 32043Off Market
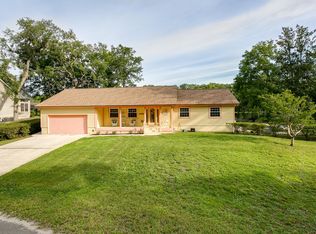
- $1,082,9004 bd5 ba3.8k sqft2824 Oakland Dr, Green Cove Springs, FL 32043Off Market
- $695,9004 bd3 ba2.2k sqft2830 Oakland Dr, Green Cove Springs, FL 32043Off Market
- $746,1003 bd2 ba2.4k sqft2848 Oakland Dr, Green Cove Springs, FL 32043Off Market
- $687,1003 bd2 ba2.3k sqft2854 Oakland Dr, Green Cove Springs, FL 32043Off Market
- $795,7003 bd3 ba2.3k sqft2860 Oakland Dr, Green Cove Springs, FL 32043Off Market
- $275,000-- bd-- ba-- sqft2800 Oakland Dr, Green Cove Springs, FL 32043Off Market
- $605,8004 bd2 ba2.3k sqft2866 Oakland Dr, Green Cove Springs, FL 32043Off Market
Nearby schools
GreatSchools rating
- 6/10Rideout Elementary SchoolGrades: PK-6Distance: 0.6 mi
- 7/10Lake Asbury Junior High SchoolGrades: 7-8Distance: 2.8 mi
- 5/10Clay High SchoolGrades: PK,9-12Distance: 8.9 mi
Schools provided by the listing agent
- Elementary: Rideout
- Middle: Lake Asbury
- High: Clay
Source: realMLS. This data may not be complete. We recommend contacting the local school district to confirm school assignments for this home.
Get a cash offer in 3 minutes
Find out how much your home could sell for in as little as 3 minutes with a no-obligation cash offer.
Estimated market value
$908,300
Get a cash offer in 3 minutes
Find out how much your home could sell for in as little as 3 minutes with a no-obligation cash offer.
Estimated market value
$908,300
- Florida
- Clay County
- Green Cove Springs
- 32043
- 2820 OAKLAND Drive
Nearby cities
Nearby zip codes
Other Green Cove Springs Topics
- Apartments for Rent in 32043
- Houses for Sale in 32043
- Houses for Rent in 32043
- 32043 Real Estate
- Green Cove Springs Condos
- Houses for Sale in Green Cove Springs
- Newest Listings in Green Cove Springs
- Green Cove Springs Home Values
- Green Cove Springs Real Estate Agents
- Green Cove Springs Refinance
- Green Cove Springs Mortgage Rates
