Skip main navigation
Off market
  • $307,800

    2820 Oakshire Dr, Evansville, IN 47711

    3beds
    1,892sqft
    SingleFamily
    Built in 1988
    10,218 Square Feet Lot
    $307,800 Zestimate®
    $163/sqft
    $2,314 Estimated rent

    Home value

    $307,800

    $292,000 - $323,000

    $2,314/mo

    Zestimate® history
    Loading
    Loading...

    Owner options

    List your home for rent

    $2,314/mo

    Rent Zestimate®

    Find your next renter with Zillow Rental Manager. Plus, with online applications, you can quickly screen prospective tenants – for free.

    Learn more

    $2,314/mo

    Rent Zestimate®

    Refinance and save

    $1,860/mo

    Est. payment

    Refinancing to a lower rate could help reduce your monthly payments and save thousands over the life of the loan.

    See today's rates

    $1,860/mo

    Est. payment

    Explore your selling options

    Work with a Zillow partner agent

    Leverage their expertise and Zillow's premium Showcase listings to get your home seen by more buyers.

    Get started

    List with your own agent

    Get your home in front of millions of buyers by listing it on Zillow.

    Learn how to do it

    Sell it yourself

    Take full control of how buyers see your home on Zillow by listing For Sale by Owner (FSBO).

    List your home

    What's special

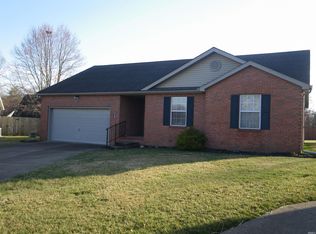
    Welcome to Oak Ridge Subdivision. This 3 bedroom 2.5 bath home has been completely renovated and is in move in condition. From the time you step out of your car you will feel right at HOME!! Beautiful landscape everywhere you look as you approach the front door. As you step inside you will be greeted with gorgeous Brazilian cherry hardwood flooring. Nice Den/Office space with large window over looking the cul-de-sec. Great room has nice gas fireplace. French Doors leading out to covered patio space for entertaining. French doors have phantom screens so you can enjoy the spring and fall breeze. Kitchen has new Quartz counter tops, under mount sink, and Stainless steel appliances. Just off kitchen is large laundry room with extra storage space and cabinetry. Extra large Master bedroom with large en-suite bathroom. Separate whirlpool tub and shower. There are 2 other large bedrooms with tons of closet space and guest bathroom. The backyard is landscaped and makes a great entertaining space. Large lodge style patio covering, above ground 24 ft x 4 1/2 feet deep swimming pool. Pool has a large deck space for lounging. There is a 3 person hot tub to sooth tired achy muscles. Yard is fully fenced with wooden privacy fence. 2-10 Home Buyers Warranty included for buyers piece of mind!

    This property is not currently displayed as for sale or rent on Zillow. This may be different from what's on other websites or public sources.
    Facts & features

    Interior

    Bedrooms & bathrooms
    • Bedrooms: 3
    • Bathrooms: 3
    • Full bathrooms: 2
    • 1/2 bathrooms: 1
    Heating
    • Other, Gas
    Cooling
    • Central
    Appliances
    • Included: Dishwasher, Refrigerator
    Features
    • Flooring: Hardwood, Linoleum / Vinyl
    • Basement: None
    • Has fireplace: Yes
    • Fireplace features: masonry
    Interior area
    • Total interior livable area: 1,892 sqft

    Property

    Parking
    • Total spaces: 2
    • Parking features: Garage - Attached
    Lot
    • Size: 10,218 Square Feet
    Details
    • Parcel number: 820603002568009019

    Construction

    Type & style
    • Home type: SingleFamily
    Materials
    • masonry
    • Foundation: Crawl/Raised
    • Roof: Asphalt
    Condition
    • Year built: 1988

    Community & HOA

    Location
    • Region: Evansville

    Financial & listing details

    • Price per square foot: $163/sqft
    • Tax assessed value: $278,000
    • Annual tax amount: $2,911

    Price history

    DateEventPrice
    8/1/2016Listing removed$172,000$91/sqft
    Source: F.C. Tucker Emge REALTORS #201634566 Report a problem
    7/25/2016Listed for sale$172,000+14.7%$91/sqft
    Source: FC TUCKER EMGE REALTORS #201634566 Report a problem
    8/23/2011Listing removed$149,900+2%$79/sqft
    Source: FC Tucker Emge REALTORS Newburgh #180635 Report a problem
    5/11/2011Sold$147,000-1.9%$78/sqft
    Source: Agent Provided Report a problem
    2/18/2011Listed for sale$149,900-11.6%$79/sqft
    Source: emge Realtors #180635 Report a problem
    9/6/2010Listing removed$169,500$90/sqft
    Source: Visual Tour #168157 Report a problem
    9/6/2009Listed for sale$169,500$90/sqft
    Source: Visual Tour #168157 Report a problem

    Public tax history

    YearProperty taxesTax assessment
    2025$2,911 +1.8%$278,000 +0.8%
    2024$2,859 +19%$275,800 +0.8%
    2023$2,403 +25.8%$273,500 +20.6%
    2022$1,910 +3.5%$226,800 +23.7%
    2021$1,845 +17.3%$183,300 -0.2%
    2020$1,573 -2.8%$183,700 +11.9%
    2019$1,619 +1.1%$164,100 -2.4%
    2018$1,600 +12%$168,200 +0.5%
    2017$1,428 $167,300 +6.5%
    2016$1,428 +0.9%$157,100 +5.9%
    2014$1,416 +8.2%$148,300 +3.3%
    2013$1,308 +12.6%$143,500 +6.3%
    2012$1,162 +11.8%$135,000 -5.9%
    2011$1,039 -0.2%$143,500 -2.5%
    2010$1,041 +10.1%$147,200
    2009$946 $147,200 -0.7%
    2008-- $148,300 +2.4%
    2007-- $144,800
    2006-- --
    2003-- $67,400
    2001-- $67,400
    Find assessor info on the county website

    Neighborhood: Oakhill

    Nearby schools

    GreatSchools rating
    Schools provided by the listing agent
    • Elementary: Oakhill
    • Middle: North
    • High: North
    • District: Evansville-Vanderburgh School Co

    Source: The MLS. This data may not be complete. We recommend contacting the local school district to confirm school assignments for this home.

    Get pre-qualified for a loan
    At Zillow Home Loans, we can pre-qualify you in as little as 5 minutes with no impact to your credit score.

    An equal housing lender. NMLS #10287.

    Sell for more on Zillow
    Get a Zillow Showcase℠ listing at no additional cost and you could sell for .
    $307,800
    2% more
    +$6,156
    With Zillow Showcase(estimated)
    $313,956