Welcome to 2820 Pimlico Ln, located in the desirable Bowden Farms Subdivision of Saginaw Township! This spacious 4-bedroom, 3.5-bath home offers over 3,200 sq. ft. of living space, a 3-car garage, and plenty of room to live, work, and entertain. Step inside to generous living spaces centered around a beautifully refaced fireplace (2023). The home also features a bonus study/office, providing the perfect space for working from home, studying, or creating a quiet flex room. Upstairs, you'll find spacious bedrooms and new carpet installed in 2023. The oversized primary suite is a true retreat, featuring an updated primary bathroom and closet completed in 2023. The huge open basement adds even more versatility, with plenty of space for a second living area, game room, home theater, gym, or entertaining space. A full bathroom in the basement makes the lower level even more functional for guests and everyday living. Major improvements have already been taken care of, including a NEW ROOF (2025) and NEW A/C (2024), giving the next owner added peace of mind. With a 3-car garage, massive primary suite, bonus study, expansive basement with full bath, and major recent updates, this Bowden Farms home offers the space and flexibility that are hard to find. Recent updates include: Roof (2025), A/C (2024), upstairs carpet (2023), updated primary bathroom & closet (2023), and refaced fireplace (2023). Don't miss your opportunity to call 2820 Pimlico Ln home. Schedule your private showing today!
Accepting backups
$379,900
2820 Pimlico Ln, Saginaw, MI 48603
4beds
3,302sqft
Single Family Residence
Built in 2001
0.36 Acres Lot
$378,200 Zestimate®
$115/sqft
$-- HOA
What's special
Huge open basementSpacious bedroomsGenerous living spacesMassive primary suiteOversized primary suite
- 23 days
- 1,495
- 115
Likely to sell faster than
Zillow last checked:
Listing updated:
Listed by:
Samuel Tibebe 517-505-1958,
EXP Realty, LLC 888-501-7085,
Mohamed Abukar 517-505-4915,
EXP Realty, LLC
Source: Greater Lansing AOR,MLS#: 298524
Facts & features
Interior
Bedrooms & bathrooms
- Bedrooms: 4
- Bathrooms: 4
- Full bathrooms: 3
- 1/2 bathrooms: 1
Primary bedroom
- Level: Second
- Area: 260 Square Feet
- Dimensions: 13 x 20
Dining room
- Level: First
- Area: 110 Square Feet
- Dimensions: 10 x 11
Kitchen
- Level: First
- Area: 130 Square Feet
- Dimensions: 10 x 13
Living room
- Level: First
- Area: 360 Square Feet
- Dimensions: 12 x 30
Heating
- Forced Air
Cooling
- Central Air
Appliances
- Included: Built-In Electric Oven, Built-In Electric Range, Dishwasher, Refrigerator
- Laundry: Laundry Room, Upper Level
Features
- Basement: Finished
Interior area
- Total structure area: 3,464
- Total interior livable area: 3,302 sqft
- Finished area above ground: 2,402
- Finished area below ground: 900
Video & virtual tour
Property
Parking
- Total spaces: 3
- Parking features: Additional Parking, Garage, Garage Door Opener
- Garage spaces: 3
Features
- Levels: Two
- Stories: 2
- Fencing: Back Yard
Lot
- Size: 0.36 Acres
- Dimensions: 120 x 132
Details
- Foundation area: 1062
- Parcel number: 7323124181007059
- Zoning description: Zoning
Construction
Type & style
- Home type: SingleFamily
- Property subtype: Single Family Residence
Materials
- Shingle Siding
Condition
- Year built: 2001
Utilities & green energy
- Sewer: Public Sewer
- Water: Public
Community & HOA
Community
- Subdivision: None
Location
- Region: Saginaw
Financial & listing details
- Price per square foot: $115/sqft
- Tax assessed value: $361,200
- Annual tax amount: $6,523
- Date on market: 8/15/2026
- Listing terms: Cash,Conventional,FHA,FMHA - Rural Housing Loan
Estimated market value
$378,200
$359,000 - $397,000
$2,954/mo
Price history
| Date | Event | Price |
|---|---|---|
| 8/23/2026 | Contingent | $379,900$115/sqft |
Source: eXp Realty #298524 Report a problem | ||
| 8/15/2026 | Listed for sale | $379,900+15.5%$115/sqft |
Source:  Greater Lansing AOR #298524 Report a problem Greater Lansing AOR #298524 Report a problem | ||
| 6/1/2023 | Sold | $329,000$100/sqft |
Source:  MiRealSource #50107969 Report a problem MiRealSource #50107969 Report a problem | ||
| 5/14/2023 | Pending sale | $329,000$100/sqft |
Source: MiRealSource #50107969 Report a problem | ||
| 5/8/2023 | Listing removed | -- |
Source:  Realcomp II #61050107969 Report a problem Realcomp II #61050107969 Report a problem | ||
| 5/6/2023 | Listed for sale | $329,000+31.6%$100/sqft |
Source: MiRealSource #50107969 Report a problem | ||
| 2/17/2023 | Listing removed | -- |
Source: Realcomp II #61050032414 Report a problem | ||
| 2/16/2021 | Sold | $250,000+0%$76/sqft |
Source: MiRealSource #50032414 Report a problem | ||
| 1/20/2021 | Pending sale | $249,900$76/sqft |
Source: MiRealSource #50032414 Report a problem | ||
| 1/18/2021 | Listed for sale | $249,900+21.9%$76/sqft |
Source: MiRealSource #50032414 Report a problem | ||
| 12/2/2016 | Sold | $205,000-2.3%$62/sqft |
Source: MiRealSource #31295051 Report a problem | ||
| 11/1/2016 | Pending sale | $209,900$64/sqft |
Source: Saginaw Bay Road #31295051 Report a problem | ||
| 8/29/2016 | Price change | $209,900-3.5%$64/sqft |
Source: Saginaw Bay Road #31295051 Report a problem | ||
| 8/11/2016 | Price change | $217,500-1.1%$66/sqft |
Source: Saginaw Bay Road #31295051 Report a problem | ||
| 6/23/2016 | Listed for sale | $219,900-4.3%$67/sqft |
Source: Berkshire Hathaway HomeServices #31295051 Report a problem | ||
| 6/7/2014 | Listing removed | $229,900$70/sqft |
Source: CENTURY 21 Signature Realty #20394595 Report a problem | ||
| 3/30/2014 | Price change | $229,900-2.2%$70/sqft |
Source: CENTURY 21 Signature Realty #20394595 Report a problem | ||
| 3/14/2014 | Listed for sale | $235,000$71/sqft |
Source: CENTURY 21 Signature Realty #20394595 Report a problem | ||
| 8/23/2013 | Listing removed | $235,000$71/sqft |
Source: CENTURY 21 Signature Realty #132339 Report a problem | ||
| 7/16/2013 | Listed for sale | $235,000+15.2%$71/sqft |
Source: CENTURY 21 Signature Realty #132339 Report a problem | ||
| 6/29/2001 | Sold | $204,000$62/sqft |
Source: Public Record Report a problem | ||
Public tax history
| Year | Property taxes | Tax assessment |
|---|---|---|
| 2026 | $6,283 +3.3% | $180,600 +6.7% |
| 2025 | $6,081 +27.3% | $169,300 +5.5% |
| 2024 | $4,775 +87.8% | $160,500 +11.9% |
| 2023 | $2,543 | $143,400 +13.1% |
| 2022 | -- | $126,800 +8.4% |
| 2021 | $5,358 | $117,000 +5.4% |
| 2020 | $5,358 +53.5% | $111,000 +2.2% |
| 2018 | $3,491 +10% | $108,600 -0.7% |
| 2017 | $3,173 | $109,400 +10.4% |
| 2016 | $3,173 | $99,100 -9.4% |
| 2014 | $3,173 +4% | $109,400 +11.9% |
| 2013 | $3,051 | $97,800 +9.2% |
| 2012 | -- | $89,600 -5.1% |
| 2011 | -- | $94,400 -8.9% |
| 2010 | -- | $103,600 +9.9% |
| 2009 | -- | $94,300 -6.6% |
| 2008 | -- | $101,000 -7% |
| 2007 | -- | $108,600 -3.1% |
| 2006 | -- | $112,100 +5.8% |
| 2005 | -- | $106,000 +0.2% |
| 2003 | -- | $105,800 +4.6% |
| 2002 | $1,341 | $101,100 +574% |
| 2001 | -- | $15,000 |
Find assessor info on the county website
Monthly payment
Est. payment
Payment breakdown
Explore the cost of this home by adjusting the details. Changes won't be saved.Climate risks
Neighborhood: 48603
Nearby schools
Schools provided by the listing agent
- High: Saginaw Twp
Source: Greater Lansing AOR. This data may not be complete. We recommend contacting the local school district to confirm school assignments for this home.
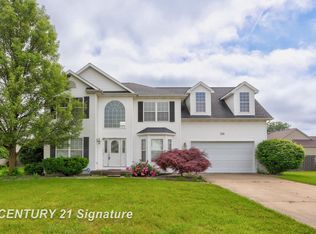

Similar homes
- $369,9004 bd4 ba3.7k sqft5320 Nottingham Dr N, Saginaw, MI 48603For Sale
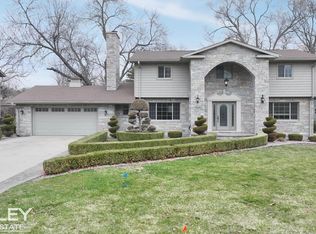
 MLS ID #50204002, Dona Czapp, Valley Real Estate. MiRealSource
 - $379,0003 bd3 ba1.7k sqft3647 Coachmans Ridge Dr, Saginaw, MI 48603For Sale
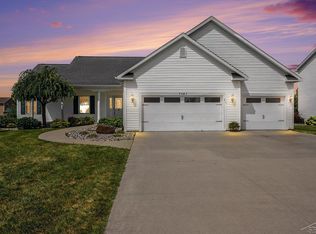 MLS ID #50217077, Lynn Moore, Berkshire Hathaway HomeServices. MiRealSource
 - $324,9004 bd4 ba2.6k sqft3227 Setting Sun Blvd, Saginaw, MI 48603For Sale
 MLS ID #50218852, Melody Curry, Berkshire Hathaway HomeServices. MiRealSource
 - $359,9004 bd3 ba1.8k sqft1180 N River Rd, Saginaw, MI 48609For Sale
 MLS ID #50215286, Howard R Diefenbach, Century 21 Signature Realty - Bay City. MiRealSource
 - $319,9003 bd3 ba2.1k sqft2815 Dunkirk Dr, Saginaw, MI 48603For SaleMLS ID #50218779, Donald Moffett, Berkshire Hathaway HomeServices. MiRealSource
- $324,5003 bd2 ba2k sqft6371 Birchview Dr, Saginaw, MI 48609For SaleMLS ID #50218724, Lynn Moore, Berkshire Hathaway HomeServices. MiRealSource
- $264,9004 bd2 ba2.2k sqft2789 Dunmore Dr, Saginaw, MI 48603For SaleMLS ID #50207897, Angela Zolinski, MI Skye Realty LLC. MiRealSource
- $309,0003 bd3 ba2.1k sqft9561 Swan Valley Dr, Saginaw, MI 48609For SaleMLS ID #50217495, Gavin Wilson, Wilson Realty. MiRealSource
- $425,0006 bd2 ba2.2k sqft7265 Bay Rd, Saginaw, MI 48604For SaleMLS ID #50219715, Joshua Burch, Ayre/Rhinehart-Midland. MiRealSource
- $425,0006 bd3 ba2.1k sqft7285 Bay Rd, Saginaw, MI 48604For SaleMLS ID #50219718, Joshua Burch, Ayre/Rhinehart-Midland. MiRealSource
- $374,9993 bd2 ba2.5k sqft15251 Geddes Rd, Hemlock, MI 48626For SaleMLS ID #50205186, Herb Saenz, Modern Realty. MiRealSource
- $217,5004 bd2 ba1.9k sqft4180 Rosewood Dr, Saginaw, MI 48603For SaleMLS ID #50215841, Jamie Broderick, eXp Realty. MiRealSource
- $409,9004 bd3 ba2.6k sqft4191 S Paul Cir, Bay City, MI 48706For SaleMLS ID #50219987, Melissa Beckrow, Ayre/Rhinehart Bay REALTORS. MiRealSource
- $390,0003 bd3 ba2.6k sqft8686 Summer Ridge Dr, Freeland, MI 48623For Sale
 MLS ID #20261060213, Nicholas Blalock, Epique Realty. Realcomp II
 - $304,9003 bd3 ba1.9k sqft8 Thornapple Ct, Saginaw, MI 48603For SaleMLS ID #50216558, Chris Leibinger, Berkshire Hathaway HomeServices. MiRealSource
- $384,0003 bd3 ba2.5k sqft2207 Satkowiak Dr, Bay City, MI 48706For SaleMLS ID #50218030, Joy Dobson, Century 21 Signature Realty (Freeland). MiRealSource
- $334,0006 bd1 ba2.1k sqft6331 Eight Mile Rd, Freeland, MI 48623For Sale
 MLS ID #50219915, Matthew Rapanos, Ayre Rhinehart Real Estate Partners. MIDMLS
 - $275,0004 bd3 ba2.4k sqft1422 Lenwood Dr, Saginaw, MI 48638For SaleMLS ID #50216118, Dan Smith, RE/MAX New Image. MiRealSource
- $549,9003 bd3 ba3.8k sqft6785 N Michigan Rd, Saginaw, MI 48604For SaleMLS ID #50220020, Joe Harris, EXP Realty. MiRealSource
- $375,0003 bd2 ba3.2k sqft8175 S Beyer Rd, Birch Run, MI 48415For SaleMLS ID #20261067525, Jeff Glover, KW Professionals. Realcomp II
