Come on in—you’re greeted by a spacious formal living room with a bay window that fills the space with natural light. It’s a flexible spot—ideal as a second sitting area, music room, or just a place to relax. Just off that is a formal dining room, large enough for gatherings or weeknight dinners. Toward the front, two guest bedrooms are set apart from the main living areas & share an updated full bathroom—modern finishes & fresh fixtures. Deeper into the home, the space opens up. The kitchen is oversized, practical, & built for hosting: bar seating, large center island, separate prep island, stainless appliances, & pantry. The utility room off the kitchen has been updated for function & storage. The kitchen overlooks the breakfast nook & main living room—framed by windows offering a perfect view of the pool. Just off the main living area is a dedicated office with French doors—close to the primary suite but private. The backyard takes it up a notch. Step onto a high-end covered patio with lighting, ceiling fan, wall-mounted TV & Bromic heater for cooler months. Whether you're entertaining or escaping the Texas heat, this setup is made to be used. Beyond that is a pristine pool, upgraded equipment, Polaris robotic vac, relocated power setup, & fresh mastik around the decking. All the work’s been done for you to enjoy. Back inside, the primary suite is a retreat—generously sized & remodeled. The bathroom was redesigned with custom cabinetry, quartz counters, walk-in shower, upgraded windows, hardware & lighting. Even the closet was reimagined for better storage. Other upgrades include a Trane AC & heat exchange, irrigation system with updated control box, extended sprinkler lines, & a 220V outlet with EV charger in the garage. A solar-powered driveway gate, wooden privacy fence, & repositioned fencing hide relocated pool equipment on its own pad—keeping the backyard clean & uncluttered. Everything has been thoughtfully updated to support everyday living.
Sold
Price Unknown
2820 Pond Wood Dr, Flower Mound, TX 75022
3beds
2,280sqft
Single Family Residence
Built in 1993
10,018 Square Feet Lot
$665,800 Zestimate®
$--/sqft
$3,586 Estimated rent
Home value
$665,800
$626,000 - $706,000
$3,586/mo
Zestimate® history
Owner options
List your home for rent
$3,586/mo
Rent Zestimate®
Find your next renter with Zillow Rental Manager. Plus, with online applications, you can quickly screen prospective tenants – for free.
$3,586/mo
Rent Zestimate®
Refinance and save
$360/mo
Est. payment
Refinancing to a lower rate could help reduce your monthly payments and save thousands over the life of the loan.
$360/mo
Est. payment
Explore your selling options
Work with a Zillow partner agent
Leverage their expertise and Zillow's premium Showcase listings to get your home seen by more buyers.
Get startedList with your own agent
Get your home in front of millions of buyers by listing it on Zillow.
Learn how to do itSell it yourself
Take full control of how buyers see your home on Zillow by listing For Sale by Owner (FSBO).
List your homeWhat's special
Modern finishesDedicated officeUpgraded equipmentHigh-end covered patioFormal dining roomStainless appliancesQuartz counters
Zillow last checked:
Listing updated:
Listed by:
Carmen DiPenti 0634408 214-784-3880,
Compass RE Texas, LLC. 214-814-8100
Bought with:
Stephanie Lincoln
Keller Williams Realty-FM
Source: NTREIS,MLS#: 20927518
Facts & features
Interior
Bedrooms & bathrooms
- Bedrooms: 3
- Bathrooms: 2
- Full bathrooms: 2
Primary bedroom
- Features: Closet Cabinetry, Ceiling Fan(s), Dual Sinks, En Suite Bathroom, Walk-In Closet(s)
- Level: First
- Dimensions: 16 x 16
Bedroom
- Features: Ceiling Fan(s), Walk-In Closet(s)
- Level: First
- Dimensions: 11 x 13
Bedroom
- Features: Ceiling Fan(s), Walk-In Closet(s)
- Level: First
- Dimensions: 10 x 11
Primary bathroom
- Features: Built-in Features, Closet Cabinetry, Dual Sinks, En Suite Bathroom, Solid Surface Counters
- Level: First
- Dimensions: 14 x 9
Breakfast room nook
- Features: Built-in Features, Eat-in Kitchen
- Level: First
- Dimensions: 12 x 12
Dining room
- Level: First
- Dimensions: 11 x 13
Family room
- Features: Breakfast Bar, Ceiling Fan(s), Fireplace
- Level: First
- Dimensions: 15 x 21
Other
- Features: Built-in Features, Dual Sinks, Solid Surface Counters
- Level: First
- Dimensions: 8 x 10
Kitchen
- Features: Breakfast Bar, Built-in Features, Eat-in Kitchen, Granite Counters, Kitchen Island, Pantry
- Level: First
- Dimensions: 14 x 16
Living room
- Level: First
- Dimensions: 13 x 16
Office
- Features: Ceiling Fan(s)
- Level: First
- Dimensions: 11 x 12
Utility room
- Level: First
- Dimensions: 7 x 9
Heating
- Central, Fireplace(s), Natural Gas
Cooling
- Central Air, Electric
Appliances
- Included: Dishwasher, Electric Cooktop, Electric Oven, Disposal, Microwave
- Laundry: Electric Dryer Hookup, In Hall, In Kitchen
Features
- Built-in Features, Chandelier, Decorative/Designer Lighting Fixtures, Eat-in Kitchen, High Speed Internet, Kitchen Island, Open Floorplan, Pantry, Cable TV, Walk-In Closet(s)
- Flooring: Carpet, Ceramic Tile, Wood
- Windows: Bay Window(s), Window Coverings
- Has basement: No
- Number of fireplaces: 1
- Fireplace features: Gas Log, Gas Starter
Interior area
- Total interior livable area: 2,280 sqft
Property
Parking
- Total spaces: 2
- Parking features: Concrete, Driveway, Garage Faces Front, Garage, Garage Door Opener, Gated, Kitchen Level, Side By Side
- Garage spaces: 2
- Has uncovered spaces: Yes
Features
- Levels: One
- Stories: 1
- Patio & porch: Rear Porch, Covered
- Exterior features: Awning(s), Garden, Lighting, Outdoor Living Area, Rain Gutters
- Pool features: Gunite, In Ground, Pool, Pool Sweep
- Fencing: Wood
Lot
- Size: 10,018 Square Feet
- Dimensions: 72 x 142
- Features: Interior Lot, Level, Subdivision, Sprinkler System
Details
- Parcel number: R167445
- Other equipment: Irrigation Equipment
Construction
Type & style
- Home type: SingleFamily
- Architectural style: Ranch,Traditional,Detached
- Property subtype: Single Family Residence
Materials
- Brick
- Foundation: Slab
- Roof: Composition
Condition
- Year built: 1993
Utilities & green energy
- Sewer: Public Sewer
- Water: Public
- Utilities for property: Sewer Available, Water Available, Cable Available
Green energy
- Energy efficient items: Appliances, Doors, HVAC, Insulation, Lighting, Roof, Thermostat, Water Heater, Windows
Community & HOA
Community
- Features: Curbs, Sidewalks
- Security: Smoke Detector(s)
- Subdivision: Lakeview Estates Lewisville I
HOA
- Has HOA: Yes
- Services included: All Facilities
- HOA fee: $360 annually
- HOA name: PMI Alliance
- HOA phone: 214-295-9661
Location
- Region: Flower Mound
Financial & listing details
- Tax assessed value: $588,144
- Annual tax amount: $9,954
- Date on market: 5/14/2025
- Cumulative days on market: 9 days
- Listing terms: Cash,Conventional
Price history
| Date | Event | Price |
|---|---|---|
| 6/20/2025 | Sold | -- |
Source: NTREIS #20927518 Report a problem | ||
| 5/30/2025 | Pending sale | $725,000$318/sqft |
Source: NTREIS #20927518 Report a problem | ||
| 5/14/2025 | Listed for sale | $725,000+64.8%$318/sqft |
Source: NTREIS #20927518 Report a problem | ||
| 6/29/2021 | Sold | -- |
Source: Agent Provided Report a problem | ||
| 6/1/2021 | Pending sale | $439,900$193/sqft |
Source:  RE/MAX International #14588148 Report a problem RE/MAX International #14588148 Report a problem | ||
| 5/28/2021 | Listed for sale | $439,900$193/sqft |
Source: NTREIS #14588148 Report a problem | ||
| 4/11/2006 | Sold | -- |
Source: Public Record Report a problem | ||
Public tax history
| Year | Property taxes | Tax assessment |
|---|---|---|
| 2025 | $7,914 -7.3% | $588,144 +0% |
| 2024 | $8,541 +6.4% | $587,987 +6.4% |
| 2023 | $8,029 -12.9% | $552,872 +11.6% |
| 2022 | $9,213 +71.5% | $495,488 +34.9% |
| 2021 | $5,373 -0.8% | $367,271 +7.7% |
| 2020 | $5,413 -1.3% | $341,000 +89.6% |
| 2019 | $5,484 +0.4% | $179,809 -47.1% |
| 2018 | $5,463 +3.7% | $340,000 +112.5% |
| 2016 | $5,270 -2.2% | $159,996 -41.8% |
| 2015 | $5,388 | $275,000 -5.2% |
| 2014 | $5,388 | $290,000 +125% |
| 2012 | -- | $128,875 -51.4% |
| 2011 | -- | $264,963 +7.9% |
| 2010 | -- | $245,485 -6.7% |
| 2009 | -- | $263,052 +11.3% |
| 2007 | $5,485 +0.9% | $236,275 +2.2% |
| 2006 | $5,435 +4.7% | $231,129 +4.8% |
| 2005 | $5,191 | $220,520 +0.3% |
| 2004 | -- | $219,767 -4.4% |
| 2003 | -- | $229,873 +6.4% |
| 2002 | -- | $216,124 -2.2% |
| 2001 | -- | $221,046 |
Find assessor info on the county website
Neighborhood: Lakeview Estates
Nearby homes
- $729,4004 bd4 ba3.3k sqft2824 Pond Wood Dr, Flower Mound, TX 75022Off Market

- $911,1005 bd4 ba4.1k sqft2816 Pond Wood Dr, Flower Mound, TX 75022Off Market
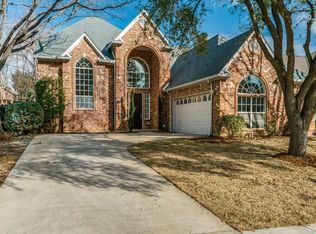
- $761,100-- bd3 ba3.7k sqft2821 Lake Crest Dr, Flower Mound, TX 75022Off Market
- $693,300-- bd2 ba3.1k sqft2812 Pond Wood Dr, Flower Mound, TX 75022Off Market
- $747,6004 bd3 ba3.4k sqft2817 Lake Crest Dr, Flower Mound, TX 75022Off Market
- $656,5004 bd3 ba2.7k sqft2825 Lake Crest Dr, Flower Mound, TX 75022Off Market
- $518,400-- bd2 ba2.3k sqft2828 Pond Wood Dr, Flower Mound, TX 75022Off Market
- $740,4004 bd4 ba3.3k sqft2821 Pond Wood Dr, Flower Mound, TX 75022Off Market
Nearby schools
GreatSchools rating
- 10/10Old Settlers Elementary SchoolGrades: PK-5Distance: 1.2 mi
- 10/10Shadow Ridge Middle SchoolGrades: 6-8Distance: 0.8 mi
- 9/10Flower Mound High SchoolGrades: 9-12Distance: 2.1 mi
Schools provided by the listing agent
- Elementary: Old Settlers
- Middle: Shadow Ridge
- High: Flower Mound
- District: Lewisville ISD
Source: NTREIS. This data may not be complete. We recommend contacting the local school district to confirm school assignments for this home.
Get a cash offer in 3 minutes
Find out how much your home could sell for in as little as 3 minutes with a no-obligation cash offer.
Estimated market value
$665,800
Get a cash offer in 3 minutes
Find out how much your home could sell for in as little as 3 minutes with a no-obligation cash offer.
Estimated market value
$665,800
- Texas
- Denton County
- Flower Mound
- 75022
- Lakeview Estates
- 2820 Pond Wood Dr
Nearby cities
Nearby neighborhoods
Nearby zip codes
Other Flower Mound Topics
