Tucked beneath a canopy of mature hardwoods, this beautifully reimagined circa 1962 Mid-Century split-level home blends timeless architecture with elevated finishes throughout. From the freshly painted brick exterior and bold French doors to the striking wood carport screen, every detail reflects a thoughtful balance of character and modern design. The sun-filled main level opens to airy living and dining spaces framed by expansive windows, flowing into a showstopping chef’s kitchen with oak-toned and white shaker cabinetry, a statement marble island, professional-grade gas range, wine refrigerator, and custom pantry cabinetry. Upstairs, the serene primary suite offers a spa-inspired bath, while two additional bedrooms and a beautifully appointed secondary bath complete the upper level. The lower level adds exceptional flexibility with a fireside living room, game room, two guest rooms, and a full bath—ideal for entertaining, multi-generational living, or a private secondary living space. Outside, enjoy a private patio, newly built deck, wooded backyard, and covered carport with mudroom entry. With all-new windows, mechanicals, plumbing, electrical, zoned gas HVAC, and a location just minutes from Oak Grove favorites, this exceptional Mid-Century home offers timeless style and modern peace of mind. SELLER IS COMPLETELY RE-LANDSCAPING THE REAR YARD TO ADD A DECK EXTENSION ATTACHED TO THE CONCRETE PATIO, GRADING & ADDING SOD, & ADDING MORE WOOD FENCING & A ROCK CHIP FIRE PIT AREA ALSO ATTACHED TO THE CONCRE PATIO
Active
Price cut: $38K (7/1)
$850,000
2820 Ponderosa Cir, Decatur, GA 30033
5beds
2,872sqft
:
Get pre-qualified$5,850/mo
Single Family Residence, Residential
Built in 1962
0.35 Acres Lot
$823,400 Zestimate®
$296/sqft
$-- HOA
What's special
Statement marble islandWooded backyardPrivate patioNewly built deckExpansive windowsCanopy of mature hardwoodsCustom pantry cabinetry
- 16 days |
- 659 |
- 42 |
Zillow last checked:
Listing updated:
Listed by:
William L Bedgood,
Peachtree Town & Country 404-671-9100
Source: FMLS GA,MLS#: 7797837
Facts & features
Interior
Bedrooms & bathrooms
- Bedrooms: 5
- Bathrooms: 3
- Full bathrooms: 3
Rooms
- Room types: Family Room, Other
Primary bedroom
- Features: Oversized Master
- Level: Oversized Master
Bedroom
- Features: Oversized Master
Primary bathroom
- Features: Double Vanity, Shower Only
Dining room
- Features: Open Concept
Kitchen
- Features: Breakfast Bar, Breakfast Room, Cabinets White, Pantry Walk-In, Stone Counters
Heating
- Electric, Forced Air
Cooling
- Ceiling Fan(s), Central Air
Appliances
- Included: Dishwasher, Disposal, Gas Range, Gas Water Heater, Microwave, Range Hood, Refrigerator, Other
- Laundry: Laundry Room, Upper Level
Features
- Double Vanity, Entrance Foyer, High Ceilings 9 ft Main, Vaulted Ceiling(s), Walk-In Closet(s)
- Flooring: Carpet, Hardwood
- Windows: Double Pane Windows, Insulated Windows
- Basement: Finished,Finished Bath,Full,Walk-Out Access
- Number of fireplaces: 1
- Fireplace features: Basement, Brick
- Common walls with other units/homes: No Common Walls
Interior area
- Total structure area: 2,872
- Total interior livable area: 2,872 sqft
- Finished area above ground: 2,872
Video & virtual tour
Property
Parking
- Total spaces: 2
- Parking features: Carport
- Carport spaces: 2
Accessibility
- Accessibility features: None
Features
- Levels: Three Or More
- Patio & porch: Deck, Patio
- Exterior features: Private Yard
- Pool features: None
- Spa features: None
- Fencing: Back Yard,Fenced,Privacy
- Has view: Yes
- View description: Neighborhood, Trees/Woods
- Waterfront features: None
- Body of water: None
Lot
- Size: 0.35 Acres
- Dimensions: 151 x 100 x 154
- Features: Back Yard, Front Yard, Private, Wooded
Details
- Additional structures: None
- Parcel number: 18 162 03 031
- Other equipment: None
- Horse amenities: None
Construction
Type & style
- Home type: SingleFamily
- Architectural style: Ranch,Traditional
- Property subtype: Single Family Residence, Residential
Materials
- Brick, Brick 4 Sides
- Foundation: Slab
- Roof: Composition
Condition
- Resale
- New construction: No
- Year built: 1962
Utilities & green energy
- Electric: Other
- Sewer: Public Sewer
- Water: Public
- Utilities for property: Electricity Available, Natural Gas Available, Sewer Available, Water Available
Green energy
- Energy efficient items: Appliances, HVAC, Water Heater, Windows
- Energy generation: None
Community & HOA
Community
- Features: Near Public Transport, Near Schools, Near Shopping, Park, Sidewalks, Street Lights
- Security: None
- Subdivision: Ponderosa
HOA
- Has HOA: No
Location
- Region: Decatur
Financial & listing details
- Price per square foot: $296/sqft
- Tax assessed value: $542,000
- Annual tax amount: $6,040
- Date on market: 7/17/2026
- Cumulative days on market: 60 days
- Electric utility on property: Yes
- Road surface type: Paved
Estimated market value
$823,400
$782,000 - $865,000
$3,571/mo
Price history
| Date | Event | Price |
|---|---|---|
| 7/1/2026 | Price change | $850,000-4.3%$296/sqft |
Source:  GAMLS #10774280 Report a problem GAMLS #10774280 Report a problem | ||
| 5/29/2026 | Listed for sale | $888,000+122%$309/sqft |
Source:  FMLS GA #7778696 Report a problem FMLS GA #7778696 Report a problem | ||
| 11/10/2025 | Sold | $400,000$139/sqft |
Source: Public Record Report a problem | ||
Public tax history
| Year | Property taxes | Tax assessment |
|---|---|---|
| 2025 | $6,040 +4.8% | $216,800 +9.9% |
| 2024 | $5,766 +20.9% | $197,280 +9.4% |
| 2023 | $4,768 +10.1% | $180,360 +32.6% |
| 2022 | $4,332 +3.1% | $136,000 +4.3% |
| 2021 | $4,203 -0.2% | $130,400 -0.1% |
| 2020 | $4,211 +3.3% | $130,520 +3.2% |
| 2019 | $4,075 +10% | $126,480 +14.1% |
| 2018 | $3,704 -4.2% | $110,880 -0.4% |
| 2017 | $3,865 -3.4% | $111,280 -8.2% |
| 2016 | $3,999 | $121,160 +29.4% |
| 2014 | $3,999 | $93,600 -27.1% |
| 2013 | -- | $128,360 |
| 2012 | -- | $128,360 +3.9% |
| 2011 | -- | $123,560 |
| 2010 | $3,788 | $123,560 |
| 2009 | $3,788 +8.6% | $123,560 |
| 2008 | $3,489 +9.8% | $123,560 +8.4% |
| 2007 | $3,178 | $114,000 +4.5% |
| 2006 | $3,178 +6.5% | $109,040 +3.1% |
| 2005 | $2,984 +4.7% | $105,800 +2.5% |
| 2004 | $2,851 +0.5% | $103,240 |
| 2003 | $2,837 +16.4% | $103,240 |
| 2002 | $2,436 +15.2% | $103,240 |
| 2001 | $2,115 | $103,240 |
Find assessor info on the county website
Monthly payment
Est. payment
Payment breakdown
Explore the cost of this home by adjusting the details. Changes won't be saved.Climate risks
Neighborhood: 30033
Nearby schools
GreatSchools rating
- 9/10Briarlake Elementary SchoolGrades: PK-5Distance: 0.6 mi
- 5/10Henderson Middle SchoolGrades: 6-8Distance: 2.8 mi
- 6/10Lakeside High SchoolGrades: 9-12Distance: 1.2 mi
Schools provided by the listing agent
- Elementary: Briarlake
- Middle: Henderson - Dekalb
- High: Lakeside - Dekalb
Source: FMLS GA. This data may not be complete. We recommend contacting the local school district to confirm school assignments for this home.
- $507,2003 bd2 ba1.7k sqft2828 Ponderosa Cir, Decatur, GA 30033Off Market
- $669,6004 bd3 ba2k sqft2812 Ponderosa Cir, Decatur, GA 30033Off Market
- $631,8004 bd3 ba1.9k sqft1690 Little Joe Ct, Decatur, GA 30033Off Market
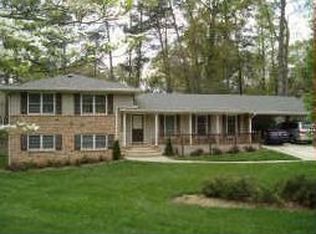
- $481,5003 bd3 ba1.8k sqft1684 Little Joe Ct, Decatur, GA 30033Off Market
- $522,2003 bd2 ba1.8k sqft2804 Ponderosa Cir, Decatur, GA 30033Off Market
- $539,2003 bd2 ba2k sqft2836 Ponderosa Cir, Decatur, GA 30033Off Market
- $602,2004 bd4 ba2.2k sqft2823 Ponderosa Cir #2823, Decatur, GA 30033Off Market
- $496,7003 bd2 ba1.8k sqft2823 Ponderosa Cir, Decatur, GA 30033Off Market
A local agent can set up tours, give advice and negotiate with sellers.
Similar homes
- $710,0006 bd4 ba3.2k sqft1643 Reserve Cir, Decatur, GA 30033For Sale

 MLS ID #7794593, Joe Rigoli, Compass. FMLS GA
 - $925,0005 bd4 ba3.2k sqft2544 Circlewood Rd NE, Atlanta, GA 30345For Sale
 MLS ID #7812024, Peggy Hibbert, Atlanta Fine Homes Sotheby's International. FMLS GA
 - $539,0004 bd4 ba2.2k sqft2911 Haralson Rd, Decatur, GA 30033For Sale
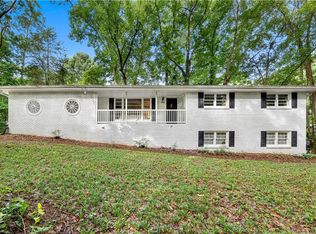 MLS ID #7804270, Ruoxue Wang, Atlanta Realty Global, LLC.. FMLS GA
 - $995,0005 bd4 ba3.2k sqft1008 McConnell Dr, Decatur, GA 30033For Sale
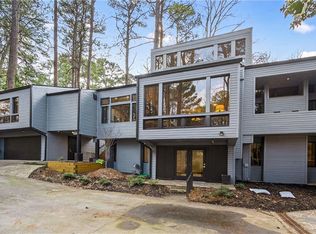 MLS ID #7723143, Suzanne Feese, HomeSmart. FMLS GA
 - $850,0004 bd3 ba3k sqft4500 Rebel Valley Vw SE, Atlanta, GA 30339For SaleMLS ID #7805873, Elizabeth Bairstow, Atlanta Fine Homes Sotheby's International. FMLS GA
- $825,0004 bd3 ba2.7k sqft401 Ashburton Ave, Atlanta, GA 30317For SaleMLS ID #7801303, Kim Wilkin, Atlanta Fine Homes Sotheby's International. FMLS GA
- $999,9995 bd3 ba3.4k sqft3920 Peachtree Dunwoody Rd NE, Atlanta, GA 30342For SaleMLS ID #7780258, Erin Olivier, Atlanta Fine Homes Sotheby's International. FMLS GA
- $975,0004 bd4 ba2.8k sqft3026 Skyland Dr NE, Chamblee, GA 30341For SaleMLS ID #7813635, BLAIR BRANCH HUCKEBA, Dorsey Alston Realtors. FMLS GA
- $775,0004 bd3 ba2.2k sqft3814 Leander Ct, Tucker, GA 30084For SaleMLS ID #7801653, Desiree Hardy, HomeSmart. FMLS GA
- $794,9006 bd5 ba3.6k sqft2433 Helmsdale Dr NE, Atlanta, GA 30345Active
 MLS ID #10727994, Boston Henderson, Bolst, Inc.. GAMLS
 - $824,3255 bd4 ba3.1k sqft570 Elden Dr, Sandy Springs, GA 30342For SaleMLS ID #7783534, BILL AMES, Ames Realty Group, Inc.. FMLS GA
- $749,9005 bd3 ba2.5k sqft2598 E Tupelo St SE, Atlanta, GA 30317For SaleMLS ID #7795678, Mandi Robertson, Compass. FMLS GA
- $930,0005 bd3 ba3k sqft2069 Edinburgh Ter, Atlanta, GA 30307Active Under ContractMLS ID #10789313, Bonnie Wolf, Harry Norman Realtors. GAMLS
- $930,0005 bd3 ba3k sqft2069 Edinburgh Ter NE, Atlanta, GA 30307For SaleMLS ID #7791344, Bonnie Wolf, Harry Norman REALTORS. FMLS GA
- $600,0004 bd3 ba1.6k sqft892 Scott Cir, Decatur, GA 30033For SaleMLS ID #7779159, Angela Eschbach, Dorsey Alston Realtors. FMLS GA
- $950,0005 bd4 ba3k sqft1320 Arnold Ave NE, Atlanta, GA 30324For SaleMLS ID #7808237, Carson Cowan, Atlanta Fine Homes Sotheby's International. FMLS GA
- $829,0003 bd2 ba1.6k sqft2538 Birchwood Dr NE, Atlanta, GA 30305For SaleMLS ID #7811293, Diane Arnold, Dorsey Alston Realtors. FMLS GA
- $635,0003 bd3 ba2.2k sqft1954 Timothy Dr, Atlanta, GA 30329ActiveMLS ID #10810784, Kiemeisha Harris, Keller Williams West Atlanta. GAMLS
- $635,0003 bd3 ba2.2k sqft1954 Timothy Dr NE, Atlanta, GA 30329For SaleMLS ID #7809205, Kia Harris, Keller Williams Realty West Atlanta. FMLS GA
- $950,0004 bd4 ba2.5k sqft5114 Vernon Ridge Dr, Dunwoody, GA 30338ActiveMLS ID #10811438, Dana Zahedi, Hester Group, REALTORS. GAMLS
