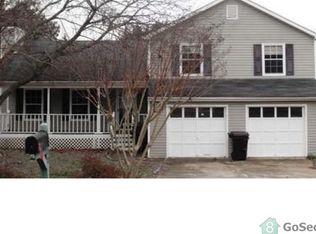
Welcome to this charming and inviting residence, perfectly situated amidst a picturesque landscape of mature trees, all enhancing the appeal of this lovely home. As you approach the property, you're greeted by a well-manicured front yard dotted with vibrant greenery and a lovely pathway leading to the front door. The exterior boasts a delightful combination of traditional architectural elements, including a classic gabled roof and charming shutters adorning the windows, exuding a warm and welcoming atmosphere. Upon entering, you are welcomed into a spacious living area that is bathed in natural light, thanks to oversized windows that offer beautiful views of the surrounding flora. The main living space features an elegant yet cozy fireplace, perfect for those chilly nights. The layout flows seamlessly, making it an ideal space for entertaining family and friends. A ceiling fan circulates a gentle breeze throughout the room, enhancing comfort while adding a touch of charm to the space. The kitchen is a delightful culinary haven, complete with ample cabinet space for storage and easy access to a dedicated dining area. Updated appliances are perfectly positioned to facilitate meal preparation, while the earthy tones of the cabinetry beautifully complement the counter surfaces. Adjacent to the kitchen is a cozy nook, ideal for informal dining or enjoying morning coffee while soaking in the tranquil views of the backyard. This home features multiple well-appointed bedrooms, each thoughtfully designed to provide a serene retreat. Soft carpeting underfoot and well-placed windows ensure that every room is a comfortable sanctuary. The primary bedroom is particularly spacious, offering an ensuite bathroom equipped with features that promote relaxation, including a lovely bathtub and separate shower. Both additional bedrooms share a well-maintained bathroom, ensuring convenience for family members and guests alike. The outdoor space is a private paradise, featuring a generous backyard that provides countless opportunities for outdoor activities, gardening, or simply relaxing in the fresh air. A functional shed adds extra storage space for garden tools or seasonal items, while the overall setting invites leisurely afternoons spent enjoying nature. With a two-car garage as well as an easy-to-maintain driveway, this residence offers all the elements required for a comfortable and stylish living experience. The property harmonizes convenience and tranquility while being designed for modern living. Emphasizing both style and functionality, this home is truly a must-see for those seeking a peaceful retreat integrated with everyday comforts. Don't miss out on the chance to make this delightful residence your new home.
Closed
$299,900
2820 Quarters Ln, Powder Springs, GA 30127
3beds
1,856sqft
Single Family Residence
Built in 1993
0.45 Acres Lot
$293,600 Zestimate®
$162/sqft
$2,219 Estimated rent
Home value
$293,600
$270,000 - $320,000
$2,219/mo
Zestimate® history
Owner options
List your home for rent
$2,219/mo
Rent Zestimate®
Find your next renter with Zillow Rental Manager. Plus, with online applications, you can quickly screen prospective tenants – for free.
$2,219/mo
Rent Zestimate®
Refinance and save
$1,753/mo
Est. payment
Refinancing to a lower rate could help reduce your monthly payments and save thousands over the life of the loan.
$1,753/mo
Est. payment
Explore your selling options
Work with a Zillow partner agent
Leverage their expertise and Zillow's premium Showcase listings to get your home seen by more buyers.
Get startedList with your own agent
Get your home in front of millions of buyers by listing it on Zillow.
Learn how to do itSell it yourself
Take full control of how buyers see your home on Zillow by listing For Sale by Owner (FSBO).
List your homeWhat's special
Zillow last checked:
Listing updated:
Listed by:
Kim Pritchard 770-378-8400,
BHGRE Metro Brokers
Bought with:
LaQuita Chaney, 412456
Dwelli
Source: GAMLS,MLS#: 10424460
Facts & features
Interior
Bedrooms & bathrooms
- Bedrooms: 3
- Bathrooms: 2
- Full bathrooms: 2
- Main level bathrooms: 2
- Main level bedrooms: 3
Dining room
- Features: Separate Room
Kitchen
- Features: Breakfast Room, Pantry, Breakfast Area
Heating
- Central, Natural Gas
Cooling
- Ceiling Fan(s), Central Air
Appliances
- Included: Dishwasher, Refrigerator, Gas Water Heater, Microwave
- Laundry: Other
Features
- Walk-In Closet(s), Double Vanity, High Ceilings, Master On Main Level, Roommate Plan, Vaulted Ceiling(s)
- Flooring: Carpet, Hardwood, Tile
- Windows: Double Pane Windows
- Basement: None
- Number of fireplaces: 1
- Fireplace features: Family Room, Living Room
- Common walls with other units/homes: No Common Walls
Interior area
- Total structure area: 1,856
- Total interior livable area: 1,856 sqft
- Finished area above ground: 1,856
- Finished area below ground: 0
Property
Parking
- Parking features: Attached, Garage Door Opener, Garage, Kitchen Level
- Has attached garage: Yes
Accessibility
- Accessibility features: Accessible Kitchen, Accessible Hallway(s), Accessible Entrance
Features
- Levels: One
- Stories: 1
- Patio & porch: Patio
- Fencing: Chain Link,Back Yard,Fenced
- Body of water: None
Lot
- Size: 0.45 Acres
- Features: Level, Private
Details
- Additional structures: Shed(s)
- Parcel number: 19059900070
Construction
Type & style
- Home type: SingleFamily
- Architectural style: Ranch,Traditional
- Property subtype: Single Family Residence
Materials
- Brick, Vinyl Siding
- Foundation: Slab
- Roof: Composition
Condition
- Resale
- New construction: No
- Year built: 1993
Utilities & green energy
- Sewer: Public Sewer
- Water: Public
- Utilities for property: Natural Gas Available, Sewer Available, Underground Utilities, Water Available, High Speed Internet, Sewer Connected
Community & neighborhood
Security
- Security features: Smoke Detector(s), Carbon Monoxide Detector(s), Security System
Community
- Community features: None
Location
- Region: Powder Springs
- Subdivision: ELLIOT QUARTERS P-1
Other
Other facts
- Listing agreement: Exclusive Right To Sell
Price history
| Date | Event | Price |
|---|---|---|
| 1/6/2025 | Sold | $299,900$162/sqft |
Source:  GAMLS #10424460 Report a problem GAMLS #10424460 Report a problem | ||
| 12/9/2024 | Listed for sale | $299,900+106.8%$162/sqft |
Source: GAMLS #10424460 Report a problem | ||
| 3/26/2015 | Sold | $145,000-5.8%$78/sqft |
Source:  FMLS GA #5384301 Report a problem FMLS GA #5384301 Report a problem | ||
| 3/26/2015 | Listed for sale | $154,000$83/sqft |
Source: RE/MAX Around Atlanta #5384301 Report a problem | ||
| 2/5/2015 | Pending sale | $154,000$83/sqft |
Source: RE/MAX Around Atlanta #5384301 Report a problem | ||
| 1/15/2015 | Listed for sale | $154,000+4.3%$83/sqft |
Source: RE/MAX Around Atlanta #7387398 Report a problem | ||
| 12/9/2003 | Sold | $147,700$80/sqft |
Source: Public Record Report a problem | ||
Public tax history
| Year | Property taxes | Tax assessment |
|---|---|---|
| 2024 | $551 +122% | $136,616 +35.3% |
| 2023 | $248 -44.1% | $100,992 |
| 2022 | $444 +12.6% | $100,992 +19.7% |
| 2021 | $395 +12% | $84,404 +20.2% |
| 2020 | $352 | $70,240 |
| 2019 | $352 +11.1% | $70,240 +20.1% |
| 2018 | $317 | $58,504 |
| 2017 | $317 +11.7% | $58,504 +8.5% |
| 2016 | $284 +34% | $53,908 +101% |
| 2015 | $212 -2.1% | $26,820 |
| 2014 | $217 -2.1% | $26,820 |
| 2013 | $221 -36% | $26,820 -28.3% |
| 2012 | $346 -12.9% | $37,420 -10.4% |
| 2011 | $397 -9.6% | $41,752 -24.4% |
| 2010 | $439 -6% | $55,196 -14.3% |
| 2009 | $467 +25.7% | $64,412 +10.3% |
| 2006 | $371 -1.5% | $58,396 |
| 2005 | $377 | $58,396 |
| 2004 | $377 +7.6% | $58,396 +17.1% |
| 2003 | $350 -0.3% | $49,876 |
| 2002 | $351 -10% | $49,876 |
| 2001 | $390 -4.8% | $49,876 |
| 2000 | $410 | $49,876 |
Find assessor info on the county website
Neighborhood: 30127
Nearby schools
GreatSchools rating
- 6/10Varner Elementary SchoolGrades: PK-5Distance: 1.3 mi
- 7/10Tapp Middle SchoolGrades: 6-8Distance: 2.7 mi
- 3/10Mceachern High SchoolGrades: 9-12Distance: 2.1 mi
Schools provided by the listing agent
- Elementary: Varner
- Middle: Tapp
- High: Mceachern
Source: GAMLS. This data may not be complete. We recommend contacting the local school district to confirm school assignments for this home.
Get a cash offer in 3 minutes
Find out how much your home could sell for in as little as 3 minutes with a no-obligation cash offer.
Estimated market value
$293,600
Get a cash offer in 3 minutes
Find out how much your home could sell for in as little as 3 minutes with a no-obligation cash offer.
Estimated market value
$293,600
- Georgia
- Cobb County
- Powder Springs
- 30127
- 2820 Quarters Ln
Nearby cities
Nearby neighborhoods
Nearby zip codes
Other Powder Springs Topics
