Exceptionally maintained with FOUR BEDROOMS plus an office on the main level! Welcome to 2820 Rainmaker Run, where you'll find a phenomenal floorplan with upgrades galore. A large covered front porch offers a charming welcome as well as the perfect spot for a porch swing and a glass of lemonade! Inside, the foyer leads to a beautiful open-concept living space lined with windows and flooded with natural light. The chef's kitchen features a huge island with plenty of seating (sure to become a favorite gathering spot for friends and family), stainless appliances, tiled backsplash, undercabinet lighting, gas cooktop, large single basin sink, and incredible walk-in pantry with structured shelves. The kitchen seamlessly merges with the dining area and great room, creating an inclusive and inviting layout. Also just off the kitchen, you'll find lovely French doors that access a convenient flex room - an ideal home office - as well as a dedicated mudroom and the laundry room. The great room centers around a cozy gas fireplace & includes a glass door leading to the back porch. The spacious primary bedroom is located just off the great room and features a lux en suite complete with double sinks, private water closet, relaxing soaking tub, stunning frameless glass shower, and fabulous walk-in closet. Three additional main level bedrooms share a functional full bath with double sinks and linen closet. There is also a powder room for guests' convenience tucked discreetly off the foyer. Upstairs is the final bedroom, which offers a private bath and double closets, making it an ideal guest suite or bonus room. Outside, a covered back porch overlooks the level backyard. Enjoy easy access to I-85 (and Buc-ee's!!), the Wire Road Soccer Complex, & AU vet school. Welcome home!
Sold for $530,000
$530,000
2820 Rainmaker Run Dr, Auburn, AL 36832
5beds
2,710sqft
Single Family Residence
Built in 2023
0.3 Acres Lot
$530,100 Zestimate®
$196/sqft
$2,823 Estimated rent
Home value
$530,100
$504,000 - $557,000
$2,823/mo
Zestimate® history
Owner options
List your home for rent
$2,823/mo
Rent Zestimate®
Find your next renter with Zillow Rental Manager. Plus, with online applications, you can quickly screen prospective tenants – for free.
$2,823/mo
Rent Zestimate®
Refinance and save
$3,091/mo
Est. payment
Refinancing to a lower rate could help reduce your monthly payments and save thousands over the life of the loan.
$3,091/mo
Est. payment
Explore your selling options
Work with a Zillow partner agent
Leverage their expertise and Zillow's premium Showcase listings to get your home seen by more buyers.
Get startedList with your own agent
Get your home in front of millions of buyers by listing it on Zillow.
Learn how to do itSell it yourself
Take full control of how buyers see your home on Zillow by listing For Sale by Owner (FSBO).
List your homeWhat's special
Laundry roomDedicated mudroomGas cooktopStainless appliancesUndercabinet lightingLevel backyardTiled backsplash
Zillow last checked:
Listing updated:
Listed by:
RYAN EDWARDS ANNIE WILLIAMS TEAM,
BERKSHIRE HATHAWAY HOMESERVICES 334-826-1010
Bought with:
RYAN EDWARDS ANNIE WILLIAMS TEAM
BERKSHIRE HATHAWAY HOMESERVICES
Source: LCMLS,MLS#: 179303Originating MLS: Lee County Association of REALTORS
Facts & features
Interior
Bedrooms & bathrooms
- Bedrooms: 5
- Bathrooms: 4
- Full bathrooms: 3
- 1/2 bathrooms: 1
- Main level bathrooms: 2
Primary bedroom
- Description: Flooring: Carpet
- Level: First
Bedroom 2
- Description: Flooring: Carpet
- Level: First
Bedroom 3
- Description: Flooring: Carpet
- Level: First
Bedroom 4
- Description: Flooring: Carpet
- Level: First
Bedroom 5
- Description: Flooring: Carpet
- Level: Second
Primary bathroom
- Description: Flooring: Tile
- Level: First
Den
- Description: Flex room off the kitchen,Flooring: Plank,Simulated Wood
- Level: First
Dining room
- Description: Flooring: Plank,Simulated Wood
- Level: First
Great room
- Description: Flooring: Plank,Simulated Wood
- Features: Fireplace
- Level: First
Kitchen
- Description: Flooring: Plank,Simulated Wood
- Level: First
Heating
- Electric, Heat Pump
Cooling
- Central Air, Electric, Heat Pump
Appliances
- Included: Dishwasher, Gas Cooktop, Disposal, Microwave, Oven
- Laundry: Washer Hookup, Dryer Hookup
Features
- Ceiling Fan(s), Garden Tub/Roman Tub, Kitchen Island, Kitchen/Family Room Combo, Primary Downstairs, None, Walk-In Pantry, Wired for Sound, Window Treatments, Attic
- Windows: Window Treatments
- Number of fireplaces: 1
- Fireplace features: One, Gas Log
Interior area
- Total interior livable area: 2,710 sqft
- Finished area above ground: 2,710
- Finished area below ground: 0
Property
Parking
- Total spaces: 2
- Parking features: Attached, Garage, Two Car Garage
- Attached garage spaces: 2
Accessibility
- Accessibility features: Accessible Entrance
Features
- Levels: One and One Half
- Stories: 1.5
- Patio & porch: Rear Porch, Covered, Front Porch, Porch
- Exterior features: Storage
- Pool features: Community
- Fencing: Partial
Lot
- Size: 0.3 Acres
- Features: < 1/2 Acre
Details
- Parcel number: 19 02 03 0 000 042.000
Construction
Type & style
- Home type: SingleFamily
- Property subtype: Single Family Residence
Materials
- Brick, Cement Siding
- Foundation: Slab
Condition
- Year built: 2023
Details
- Builder name: Stone Martin
Utilities & green energy
- Utilities for property: Natural Gas Available, Sewer Connected, Water Available
Community & HOA
Community
- Subdivision: SILOS AT CONWAY ACRES
HOA
- Has HOA: Yes
- Amenities included: Pier, Pool
- Services included: Common Areas
Location
- Region: Auburn
Financial & listing details
- Price per square foot: $196/sqft
- Tax assessed value: $140,420
- Annual tax amount: $2,515
- Date on market: 3/12/2026
- Cumulative days on market: 123 days
Price history
| Date | Event | Price |
|---|---|---|
| 8/10/2026 | Sold | $530,000-3.6%$196/sqft |
Source: LCMLS #179303 Report a problem | ||
| 7/13/2026 | Pending sale | $550,000$203/sqft |
Source: LCMLS #179303 Report a problem | ||
| 3/12/2026 | Listed for sale | $550,000+7.8%$203/sqft |
Source: LCMLS #179303 Report a problem | ||
| 8/9/2024 | Listing removed | -- |
Source: LCMLS #171225 Report a problem | ||
| 8/7/2024 | Listed for sale | $510,000-2.8%$188/sqft |
Source: LCMLS #171225 Report a problem | ||
| 7/10/2024 | Listing removed | $524,900$194/sqft |
Source: LCMLS #170629 Report a problem | ||
| 6/25/2024 | Listing removed | -- |
Source: Zillow Rentals Report a problem | ||
| 6/23/2024 | Listed for sale | $524,900+8.2%$194/sqft |
Source: LCMLS #170629 Report a problem | ||
| 6/4/2024 | Listed for rent | $3,300$1/sqft |
Source: Zillow Rentals Report a problem | ||
| 12/19/2023 | Sold | $485,199$179/sqft |
Source: LCMLS #166836 Report a problem | ||
| 12/7/2023 | Pending sale | $485,199$179/sqft |
Source: LCMLS #166836 Report a problem | ||
| 11/28/2023 | Listed for sale | $485,199+341.1%$179/sqft |
Source: LCMLS #166836 Report a problem | ||
| 9/5/2023 | Sold | $110,000-79%$41/sqft |
Source: Public Record Report a problem | ||
| 8/16/2023 | Listed for sale | $524,599$194/sqft |
Source: LCMLS #166836 Report a problem | ||
Public tax history
| Year | Property taxes | Tax assessment |
|---|---|---|
| 2024 | $758 +24.7% | $14,040 +24.7% |
| 2023 | $608 | $11,260 |
Find assessor info on the county website
Neighborhood: 36832
Nearby homes
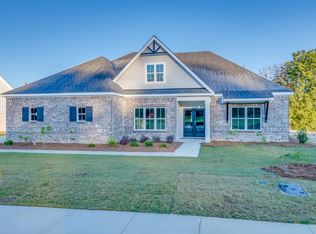
- $--4 bd3 ba2.7k sqft2816 Rainmaker Run Dr, Auburn, AL 36830Off Market
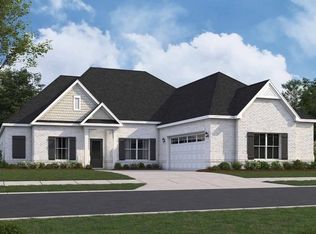
- $574,0844 bd3 ba2.7k sqft2665 Cool Stone Bend Dr, Auburn, AL 36832Sold
- $565,0004 bd3 ba3k sqft2812 Rainmaker Run Dr, Auburn, AL 36832Sold

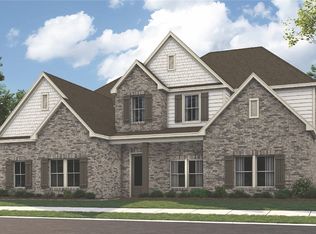
- $645,0045 bd4 ba4k sqft2821 Rainmaker Run Dr, Auburn, AL 36832Sold
- $662,4046 bd4 ba4.7k sqft2825 Rainmaker Run Dr, Auburn, AL 36832Sold
- $614,1245 bd5 ba3.7k sqft2817 Rainmaker Run Dr, Auburn, AL 36832Sold
- $626,3845 bd5 ba3.6k sqft2677 Cool Stone Bend Dr, Auburn, AL 36832Sold
- $693,7296 bd4 ba4.7k sqft2813 Rainmaker Run Dr, Auburn, AL 36832Sold
Nearby schools
GreatSchools rating
- 10/10Richland Elementary SchoolGrades: K-2Distance: 3.3 mi
- 10/10East Samford SchoolGrades: 6-7Distance: 3.5 mi
- 7/10Auburn High SchoolGrades: 10-12Distance: 5.3 mi
Schools provided by the listing agent
- Elementary: RICHLAND/CREEKSIDE
- Middle: RICHLAND/CREEKSIDE
Source: LCMLS. This data may not be complete. We recommend contacting the local school district to confirm school assignments for this home.


Get pre-qualified for a loan
At Zillow Home Loans, we can pre-qualify you in as little as 5 minutes with no impact to your credit score.An equal housing lender. NMLS #10287.
- Alabama
- Lee County
- Auburn
- 36832
- 2820 Rainmaker Run Dr
