Skip main navigation
Sold
  • Price Unknown

    2820 S 24th St, Saint Joseph, MO 64503

    2beds
    844sqft
    Single Family Residence
    Built in 1902
    6,098 Square Feet Lot
    $135,500 Zestimate®
    $--/sqft
    $960 Estimated rent

    Home value

    $135,500

    Estimated sales range

    Not available

    $960/mo

    Zestimate® history
    Loading
    Loading...

    Owner options

    List your home for rent

    $960/mo

    Rent Zestimate®

    Find your next renter with Zillow Rental Manager. Plus, with online applications, you can quickly screen prospective tenants – for free.

    Learn more

    $960/mo

    Rent Zestimate®

    Refinance and save

    Refinancing to a lower rate could help reduce your monthly payments and save thousands over the life of the loan.

    See today's rates

    Explore your selling options

    Work with a Zillow partner agent

    Leverage their expertise and Zillow's premium Showcase listings to get your home seen by more buyers.

    Get started

    List with your own agent

    Get your home in front of millions of buyers by listing it on Zillow.

    Learn how to do it

    Sell it yourself

    Take full control of how buyers see your home on Zillow by listing For Sale by Owner (FSBO).

    List your home

    What's special

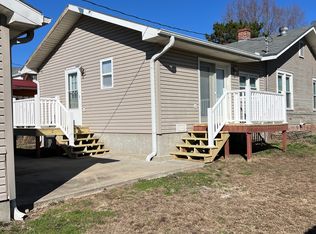
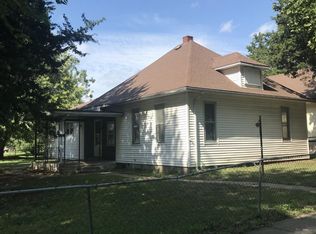
    Unbelievable Extras for Just $125,000! This charming 2-bedroom home is packed with value and thoughtful upgrades that are hard to find at this price point. From the moment you arrive, you’ll be welcomed by a covered front porch and a side pergola—perfect for enjoying the fenced front yard. Prefer more privacy? Head to the oversized back deck and unwind in the fully privacy-fenced backyard. Inside, natural light floods the open living and dining room through large windows, creating a bright and inviting space. The efficient kitchen features hard surface countertops, white cabinetry, and stainless steel appliances—including a gas cook stove, dishwasher, and refrigerator. Just off the kitchen, the laundry area includes a washer and dryer that stay with the home. The main floor also includes two comfortable bedrooms and a full bath with a tub/shower combo. Downstairs, the basement offers great storage space and houses the newer electrical panel, a forced air gas furnace, and central air conditioning. You’ll also appreciate the off-street parking located behind the privacy fence off the alley, perfect for off street vehicle parking. And here's the best part: solar panels are already installed, helping reduce your energy bills while supporting a more sustainable lifestyle. Don’t miss this opportunity to own a home with so many upgrades and features at an unbeatable price!

    Zillow last checked:

    Listing updated:

    Listed by:

    Robin RICKERSON 816-262-7355,

    REECENICHOLS-IDE CAPITAL

    Bought with:

    Edney Banos

    BHHS Stein & Summers

    Source: Heartland MLS as distributed by MLS GRID,MLS#: 2566711MLS Logo

    Facts & features

    Interior

    Bedrooms & bathrooms
    • Bedrooms: 2
    • Bathrooms: 1
    • Full bathrooms: 1
    Bedroom 1
    • Features: Carpet
    • Level: Main
    • Dimensions: 9 x 9
    Bedroom 2
    • Level: Main
    Bathroom 1
    • Features: Carpet, Ceiling Fan(s)
    • Level: Main
    • Dimensions: 12 x 13
    Dining room
    • Features: Luxury Vinyl
    • Level: Main
    • Dimensions: 13 x 10
    Kitchen
    • Features: Luxury Vinyl
    • Level: Main
    • Dimensions: 8 x 8
    Laundry
    • Features: Luxury Vinyl
    • Level: Main
    Living room
    • Features: Ceiling Fan(s), Luxury Vinyl
    • Level: Main
    • Dimensions: 12 x 14
    Heating
    • Forced Air
    Cooling
    • Electric
    Appliances
    • Included: Dishwasher, Disposal, Dryer, Exhaust Fan, Humidifier, Microwave, Refrigerator, Free-Standing Electric Oven, Gas Range, Stainless Steel Appliance(s), Washer, Water Softener
    • Laundry: Laundry Room, Main Level
    Features
    • Ceiling Fan(s), Painted Cabinets
    • Flooring: Carpet, Luxury Vinyl
    • Windows: Thermal Windows, Wood Frames
    • Basement: Crawl Space,Interior Entry,Partial
    • Has fireplace: No
    Interior area
    • Total structure area: 844
    • Total interior livable area: 844 sqft
    • Finished area above ground: 844
    • Finished area below ground: 0

    Property

    Parking
    • Parking features: Off Street
    Features
    • Patio & porch: Deck
    • Exterior features: Fire Pit
    • Fencing: Metal,Wood
    Lot
    • Size: 6,098 Square Feet
    • Features: City Lot, Level
    Details
    • Additional structures: Shed(s)
    • Parcel number: 065.021004001034.000

    Construction

    Type & style
    • Home type: SingleFamily
    • Property subtype: Single Family Residence
    Materials
    • Frame
    • Roof: Composition
    Condition
    • Year built: 1902

    Utilities & green energy

    • Sewer: Public Sewer
    • Water: Public

    Community & HOA

    Community
    • Security: Security System
    • Subdivision: Other
    HOA
    • Has HOA: No
    Location
    • Region: Saint Joseph

    Financial & listing details

    • Tax assessed value: $24,000
    • Annual tax amount: $332
    • Date on market: 8/12/2025
    • Listing terms: Cash,Conventional
    • Ownership: Corporate Relo
    • Road surface type: Paved

    Price history

    DateEventPrice
    9/2/2025Sold--
    Source: Heartland MLS as distributed by MLS GRID #2566711 Report a problem
    8/30/2025Pending sale$125,000$148/sqft
    Source: Heartland MLS as distributed by MLS GRID #2566711 Report a problem
    8/14/2025Contingent$125,000$148/sqft
    Source: Heartland MLS as distributed by MLS GRID #2566711 Report a problem
    8/12/2025Listed for sale$125,000+50.8%$148/sqft
    Source: Heartland MLS as distributed by MLS GRID #2566711 Report a problem
    8/28/2020Sold--
    Source: Agent Provided Report a problem
    7/6/2020Pending sale$82,900$98/sqft
    Source: Coldwell Banker General Proper #2218738 Report a problem
    6/13/2020Listed for sale$82,900$98/sqft
    Source: Coldwell Banker General Proper #2218738 Report a problem
    6/5/2020Pending sale$82,900$98/sqft
    Source: Coldwell Banker General Proper #2218738 Report a problem
    6/3/2020Price change$82,900-3.5%$98/sqft
    Source: Coldwell Banker General Proper #2218738 Report a problem
    5/2/2020Listed for sale$85,900+245.7%$102/sqft
    Source: Coldwell Banker General Proper #2218738 Report a problem
    9/28/2018Sold--
    Source: Heartland MLS as distributed by MLS GRID #2126529 Report a problem
    8/28/2018Pending sale$24,850$29/sqft
    Source: Coldwell Banker General Properties #2126529 Report a problem
    8/24/2018Listed for sale$24,850$29/sqft
    Source: COLDWELL BANKER GENERAL PROPER #2126529 Report a problem

    Public tax history

    YearProperty taxesTax assessment
    2024$332 +8.9%$4,560
    2023$305 -0.7%$4,560
    2022$307 -0.4%$4,560
    2021$308 +0.6%$4,560
    2020$307 +14.3%$4,560
    2018$268 $4,560
    2017$268 +1.1%$4,560
    2015$265 -8.8%$4,560
    2014$291 +0.9%$4,560
    2012$288 +25.7%$4,560
    2011$229 $4,560
    2010$229 $4,560
    Find assessor info on the county website

    Neighborhood: 64503

    Nearby schools

    GreatSchools rating
    Schools provided by the listing agent
    • Elementary: Hyde
    • Middle: Truman
    • High: Central

    Source: Heartland MLS as distributed by MLS GRID. This data may not be complete. We recommend contacting the local school district to confirm school assignments for this home.