Unlock the potential in this spacious ranch-style home featuring 3 bedrooms, 3 bathrooms, and a 2-car garage. A New Roof has been installed for the buyer as of July 2026 -30 Yr Heritage Comp, while the interior offers a great opportunity to build instant equity with cosmetic updates throughout. The finished basement is highlighted by a beautiful stone fireplace, and the 22' x 11' screened-in porch is perfect for relaxing or entertaining.It has one additional non conforming bedroom/office in the basement. Enjoy an east-facing backyard that provides cool evening shade. The sellers have never occupied the property, so no property condition report is available. Home is being sold as is and priced to reflect its condition.
Pending
$175,000
2820 S Custer Ave, Wichita, KS 67217
3beds
2,234sqft
Single Family Onsite Built
Built in 1979
7,405 Square Feet Lot
$170,900 Zestimate®
$78/sqft
$-- HOA
What's special
- 50 days
- 156
- 3
Likely to sell faster than
Zillow last checked:
Listing updated:
Listed by:
Bryan Hazen OFF:316-932-2500,
Realty4Less
Source: SCKMLS as distributed by MLS GRID,MLS#: 676621
Facts & features
Interior
Bedrooms & bathrooms
- Bedrooms: 3
- Bathrooms: 3
- Full bathrooms: 3
Primary bedroom
- Description: Laminate - Other
- Level: Main
- Area: 168
- Dimensions: 14x12
Bedroom
- Description: Laminate - Other
- Level: Main
- Area: 154
- Dimensions: 11x14
Bedroom
- Description: Concrete
- Level: Basement
- Area: 139.86
- Dimensions: 12.6x11.1
Bedroom
- Description: Concrete
- Level: Basement
- Area: 182.88
- Dimensions: 14.4x12.7
Bedroom
- Description: Concrete
- Level: Basement
- Area: 382.5
- Dimensions: 17x22.5
Dining room
- Description: Vinyl
- Level: Main
- Area: 252
- Dimensions: 14x18
Family room
- Description: Tile
- Level: Basement
- Area: 364
- Dimensions: 28x13
Kitchen
- Description: Vinyl
- Level: Main
- Area: 138.47
- Dimensions: 9.11x15.2
Living room
- Description: Other
- Level: Main
- Area: 224.44
- Dimensions: 12.4x18.1
Heating
- Forced Air, Natural Gas
Cooling
- Central Air, Electric
Appliances
- Included: None
- Laundry: In Basement, Laundry Room, 220 equipment
Features
- Ceiling Fan(s), Walk-In Closet(s)
- Doors: Storm Door(s)
- Basement: Partially Finished
- Number of fireplaces: 1
- Fireplace features: One, Family Room, Wood Burning, Basement
Interior area
- Total interior livable area: 2,234 sqft
- Finished area above ground: 1,214
- Finished area below ground: 1,020
Property
Parking
- Total spaces: 3
- Parking features: RV Access/Parking, Attached, Oversized, Tandem
- Garage spaces: 3
Features
- Levels: One
- Stories: 1
- Patio & porch: Covered, Screened
- Exterior features: Guttering - ALL
- Fencing: Wood
Lot
- Size: 7,405 Square Feet
- Features: Standard
Details
- Parcel number: 201010420200500
Construction
Type & style
- Home type: SingleFamily
- Architectural style: Ranch
- Property subtype: Single Family Onsite Built
Materials
- Frame w/Less than 50% Mas
- Foundation: Full, Day Light, Concrete Perimeter
- Roof: Composition
Condition
- Year built: 1979
Utilities & green energy
- Gas: Natural Gas Available
- Utilities for property: Sewer Available, Natural Gas Available, Public
Community & HOA
Community
- Subdivision: BUILDERS
HOA
- Has HOA: No
Location
- Region: Wichita
Financial & listing details
- Price per square foot: $78/sqft
- Tax assessed value: $222,900
- Annual tax amount: $2,727
- Date on market: 7/28/2026
- Cumulative days on market: 50 days
- Ownership: Corporate non-REO
- Road surface type: Paved
Estimated market value
$170,900
$162,000 - $179,000
$1,615/mo
Price history
Price history is unavailable.
Public tax history
| Year | Property taxes | Tax assessment |
|---|---|---|
| 2025 | $2,731 +11.1% | $25,634 +12% |
| 2024 | $2,458 +6.2% | $22,885 +10% |
| 2023 | $2,315 +13.3% | $20,804 |
| 2022 | $2,043 +6.8% | -- |
| 2021 | $1,912 +7.8% | -- |
| 2020 | $1,774 +6% | $15,491 +7% |
| 2019 | $1,674 +7.8% | $14,479 +8% |
| 2018 | $1,553 -49.3% | $13,410 |
| 2017 | $3,065 +100.8% | -- |
| 2016 | $1,527 -32.8% | -- |
| 2015 | $2,271 +1.4% | -- |
| 2014 | $2,239 | -- |
| 2013 | -- | -- |
| 2012 | -- | -- |
| 2011 | -- | $13,214 |
| 2008 | -- | $13,214 +7.3% |
| 2007 | -- | $12,317 +3% |
| 2006 | -- | $11,961 +6% |
| 2005 | -- | $11,282 +6.6% |
| 2004 | -- | $10,581 -12% |
| 2003 | -- | $12,030 +6% |
| 2002 | -- | $11,351 +14.2% |
| 2000 | -- | $9,936 |
Find assessor info on the county website
Monthly payment
Est. payment
Payment breakdown
Explore the cost of this home by adjusting the details. Changes won't be saved.Climate risks
Neighborhood: Southwest Village
Nearby schools
Schools provided by the listing agent
- Elementary: Woodman
- Middle: Truesdell
- High: South
Source: SCKMLS as distributed by MLS GRID. This data may not be complete. We recommend contacting the local school district to confirm school assignments for this home.
Similar homes
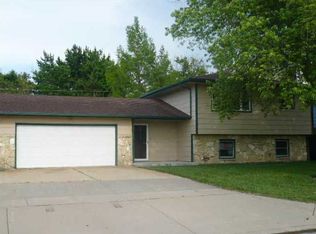
- $194,9003 bd2 ba1.7k sqft2304 W Southgate St, Wichita, KS 67217For Sale
 MLS ID #678309, Kevin Sechrist, KSI Realty LLC. SCKMLS as distributed by MLS GRID
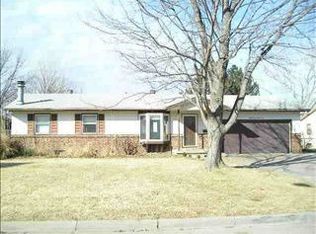
 - $--3 bd2 ba1.7k sqft545 W Macarthur Rd, Wichita, KS 67217Auction
 MLS ID #678287, Trevor Burford, J.P. Weigand & Sons. SCKMLS as distributed by MLS GRID
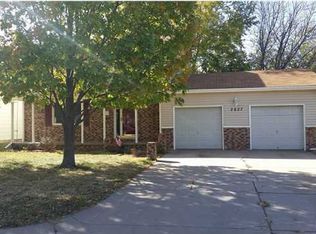
 - $--3 bd2 ba1.5k sqft1217 W Dallas St, Wichita, KS 67217Auction
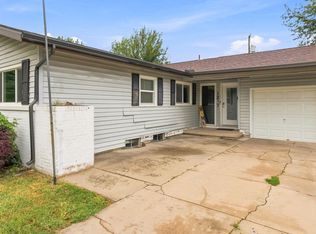 MLS ID #677431, Daniel Gutierrez, Keller Williams Hometown Partners. SCKMLS as distributed by MLS GRID
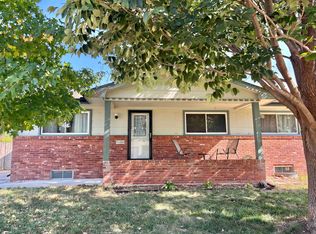
 - $185,0003 bd1 ba1.8k sqft3235 S Gordon Ave, Wichita, KS 67217For Sale
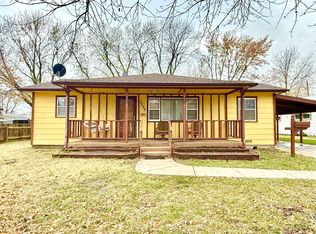 MLS ID #665201, Natasha Stewart, Keller Williams Signature Partners, LLC. SCKMLS as distributed by MLS GRID
