Relax and enjoy the glorious sunset and mountain view from the 309 sq. ft. covered deck for all seasons. Serene setting for morning coffee while enjoying the wildlife OR summer BBQ's with music on the deck, this is the perfect place to enjoy family and friends. Desirable Central Valley, Timberlane Terrace neighborhood is a great combination of view, wonderful community & main floor living at it's best. Did I mention the stunning landscaping with custom stone walls, stone staircase, water feature, wonderful plantings & night landscape lighting. Very open great room concept with gas fireplace and granite kitchen with island, pull-outs, large pantry, reverse osmosis, breakfast bar, stainless steel appliances with gas stove and dining area with view. Lovely primary suite with access to the deck, 2nd main floor ensuite and laundry room. Daylight walkout lower level with family/rec rm with sound system, exercise rm, two bedrooms, bathroom & access to patio/backyard fun! Nice 2.5 car garage with 3rd car parking pad.
Closed
$615,000
2820 S Galway Ln, Veradale, WA 99037
4beds
3baths
2,916sqft
Single Family Residence
Built in 2013
9,147 Square Feet Lot
$616,100 Zestimate®
$211/sqft
$3,169 Estimated rent
Home value
$616,100
$567,000 - $665,000
$3,169/mo
Zestimate® history
Owner options
List your home for rent
$3,169/mo
Rent Zestimate®
Find your next renter with Zillow Rental Manager. Plus, with online applications, you can quickly screen prospective tenants – for free.
$3,169/mo
Rent Zestimate®
Refinance and save
$4,029/mo
Est. payment
Refinancing to a lower rate could help reduce your monthly payments and save thousands over the life of the loan.
$4,029/mo
Est. payment
Explore your selling options
Work with a Zillow partner agent
Leverage their expertise and Zillow's premium Showcase listings to get your home seen by more buyers.
Get startedList with your own agent
Get your home in front of millions of buyers by listing it on Zillow.
Learn how to do itSell it yourself
Take full control of how buyers see your home on Zillow by listing For Sale by Owner (FSBO).
List your homeWhat's special
Zillow last checked:
Listing updated:
Listed by:
Lisa Thome Phone:(509)389-2800,
John L Scott, Inc.
Source: SMLS as distributed by MLS GRID,MLS#: 202521396
Facts & features
Interior
Bedrooms & bathrooms
- Bedrooms: 4
- Bathrooms: 3
Basement
- Level: Basement
First floor
- Level: First
- Area: 1458 Square Feet
Heating
- Natural Gas, Forced Air
Cooling
- Central Air
Appliances
- Included: Gas Range, Dishwasher, Refrigerator, Disposal, Microwave
Features
- Cathedral Ceiling(s), Natural Woodwork, Hard Surface Counters
- Windows: Windows Vinyl, Multi Pane Windows
- Basement: Full,Finished,Daylight,Rec/Family Area,Workshop
- Number of fireplaces: 1
- Fireplace features: Gas
Interior area
- Total structure area: 2,916
- Total interior livable area: 2,916 sqft
Property
Parking
- Total spaces: 2
- Parking features: Attached, Workshop in Garage, Garage Door Opener, Off Site, Oversized
- Garage spaces: 2
Features
- Levels: One
- Stories: 1
- Has view: Yes
- View description: Territorial
Lot
- Size: 9,147 Square Feet
- Features: Views, Sprinkler - Automatic, Open Lot, Cul-De-Sac, Oversized Lot, Plan Unit Dev, Surveyed
Details
- Additional structures: Shed(s)
- Parcel number: 45253.5402
Construction
Type & style
- Home type: SingleFamily
- Architectural style: Craftsman
- Property subtype: Single Family Residence
Materials
- Stone Veneer, Fiber Cement
- Roof: Composition
Condition
- New construction: No
- Year built: 2013
Community & HOA
Community
- Subdivision: Timberlane Terrace
HOA
- Has HOA: Yes
- HOA fee: $295 annually
Location
- Region: Veradale
Financial & listing details
- Price per square foot: $211/sqft
- Tax assessed value: $489,300
- Annual tax amount: $5,214
- Date on market: 7/29/2025
- Listing terms: FHA,VA Loan,Conventional,Cash
- Road surface type: Paved
Price history
| Date | Event | Price |
|---|---|---|
| 8/19/2025 | Sold | $615,000-0.8%$211/sqft |
Source:  SMLS as distributed by MLS GRID #202521396 Report a problem SMLS as distributed by MLS GRID #202521396 Report a problem | ||
| 8/7/2025 | Pending sale | $620,000$213/sqft |
Source: SMLS as distributed by MLS GRID #202521396 Report a problem | ||
| 7/29/2025 | Price change | $620,000-3.1%$213/sqft |
Source: SMLS as distributed by MLS GRID #202521396 Report a problem | ||
| 6/25/2025 | Listed for sale | $640,000$219/sqft |
Source: SMLS as distributed by MLS GRID #202519342 Report a problem | ||
| 6/23/2025 | Listing removed | -- |
Source: Owner Report a problem | ||
| 5/28/2025 | Listed for sale | $640,000+155%$219/sqft |
Source: Owner Report a problem | ||
| 7/17/2013 | Sold | $250,967+479.9%$86/sqft |
Source: SMLS as distributed by MLS GRID #201311269 Report a problem | ||
| 3/26/2013 | Sold | $43,280-80.3%$15/sqft |
Source: Public Record Report a problem | ||
| 11/7/2012 | Listing removed | $219,900$75/sqft |
Source: Fox Property Group Report a problem | ||
| 5/17/2012 | Price change | $219,900-2.2%$75/sqft |
Source: Fox Property Group Report a problem | ||
| 1/2/2012 | Listed for sale | $224,900$77/sqft |
Source: Fox Property Group #201116492 Report a problem | ||
| 9/28/2011 | Listing removed | $224,900$77/sqft |
Source: Fox Property Group #201116492 Report a problem | ||
| 5/12/2011 | Listed for sale | $224,900$77/sqft |
Source: Fox Property Group #201116492 Report a problem | ||
Public tax history
| Year | Property taxes | Tax assessment |
|---|---|---|
| 2024 | $5,214 -3% | $489,300 -12.7% |
| 2023 | $5,375 +12.4% | $560,600 +12.3% |
| 2022 | $4,783 +18% | $499,000 +41.3% |
| 2021 | $4,053 +3.4% | $353,200 +12.8% |
| 2020 | $3,918 +11.3% | $313,200 +6.7% |
| 2019 | $3,522 | $293,600 +3.3% |
| 2018 | $3,522 -13.9% | $284,200 +7.4% |
| 2017 | $4,092 +9.2% | $264,500 +4.7% |
| 2016 | $3,747 +7.3% | $252,700 +6.9% |
| 2015 | $3,493 | $236,300 |
| 2014 | $3,493 | $236,300 |
| 2013 | $3,493 +562.1% | -- |
| 2011 | $528 -34% | -- |
| 2010 | $799 | -- |
Find assessor info on the county website
Neighborhood: 99037
Nearby homes
- $692,8005 bd3 ba4.2k sqft2816 S Galway Ln, Spokane Valley, WA 99037Off Market
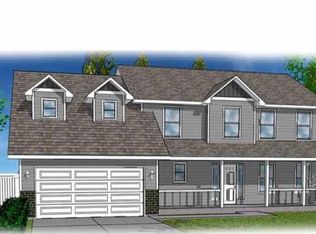
- $100-- bd-- ba-- sqftS Galway Ln, Veradale, WA 99037Off Market
- $608,2005 bd4 ba3.1k sqft2908 S Galway Ln, Veradale, WA 99037Off Market

- $589,9006 bd-- ba2.8k sqft2808 S Galway Aly, Veradale, WA 99037Off Market
- $504,0003 bd2 ba1.5k sqft2812 S Galway Ln, Veradale, WA 99037Off Market
- $382,1003 bd2 ba1.1k sqft2902 S Conklin Dr, Veradale, WA 99037Off Market
- $419,7003 bd2 ba1.2k sqft2811 S Conklin Dr, Veradale, WA 99037Off Market
- $413,5003 bd2 ba1.1k sqft2916 S Conklin Dr, Veradale, WA 99037Off Market
Nearby schools
GreatSchools rating
- 7/10Sunrise Elementary SchoolGrades: PK-5Distance: 4 mi
- 8/10Evergreen Middle SchoolGrades: 6-8Distance: 1.5 mi
- 8/10Central Valley High SchoolGrades: 9-12Distance: 1.3 mi
Schools provided by the listing agent
- Elementary: Sunrise
- Middle: Evergreen
- High: Central Valley
- District: Central Valley
Source: SMLS as distributed by MLS GRID. This data may not be complete. We recommend contacting the local school district to confirm school assignments for this home.


Get pre-qualified for a loan
At Zillow Home Loans, we can pre-qualify you in as little as 5 minutes with no impact to your credit score.An equal housing lender. NMLS #10287.
Sell for more on Zillow
Get a Zillow Showcase℠ listing at no additional cost and you could sell for .
$616,100
2% more
+$12,322
With Zillow Showcase(estimated)
$628,422
- Washington
- Spokane County
- Spokane
- 99037
- 2820 S Galway Ln
Nearby cities
Nearby neighborhoods
Nearby zip codes
Other Spokane Topics
