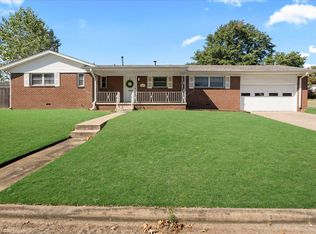
Located in a convenient Tulsa Location, this 3 bedroom, 2 bath home features mature trees in the front yard provide welcoming curb appeal, while the interior offers a spacious, functional layout with beautiful hardwood floors and ceramic tile throughout. Enjoy the flexibility of two separate living areas. The main living room provides plenty of space for gathering with direct access to the backyard, making it the perfect spot to relax or entertain, while the additional family room features a cozy fireplace and a built-in bookcase. The kitchen is equipped with granite countertops, stainless steel appliances, and ample cabinet space. All three bedrooms include ceiling fans and window blinds for added comfort and privacy, while the primary bedroom also includes a private bathroom with shower. Central heat and air and a 2 car garage provide everyday convenience. Step outside to a covered back patio overlooking a privacy-fenced backyard, offering a great space for outdoor dining, entertaining, or simply enjoying the outdoors. Conveniently located near Highway 64 and Interstate 44, this home provides easy access to Darlington Park, shopping, restaurants, and entertainment. Take a virtual tour: Rental Requirements & Terms: Lease Duration: 12 to 18 months, aligning renewals between March & August. Month-to-Month Option: Available at a 20% increase in rent, plus a $20 monthly administration fee, on signing or after the initial lease term. Move-In Costs: First month's rent, security deposit, proof of renter's insurance, and utility transfer confirmation are due at move-in. Income: Applicants must have a combined gross income equal to at least 3 times the monthly rent. Rental History: No evictions recorded in the past 5 years. Credit & Background Checks: A $45 non-refundable fee applies for each applicants over 18 to cover these checks. Credit Score: A score of 620+ is required. Alternative Solutions: Applicants not meeting the credit score requirement may present a qualified co-signer or opt to pay an additional security deposit, subject to approval. Criminal History: Applicants must have no violent felonies or misdemeanors related to document falsification. Pets: Dogs under 65 lbs are welcome with a $45 monthly pet fee; no cats, but other caged pets are considered. Lease Administration Fee: A one-time fee of $100 is required upon lease acceptance. Mandatory Resident Benefit Package ($30/month): Utility Concierge Service: A personalized service to help set up utilities, find the best deals, and manage connections seamlessly. 24/7 Troubleshooting: Instant video chat support with expert technicians for emergency maintenance issues. Financial Protection: Up to $2,000 reimbursement for accidental damages, missed appointments, lockouts, etc. Home Lifestyle Services: Coordination of tasks such as home cleanings and furniture assembly via Latchel. Benefits Marketplace: Special offers including cash back, rent rewards, and credit building. Exclusive Latchel Perks: Compensation for missed maintenance appointments, complimentary hotel stays during unresolved overnight emergencies, and more. By submitting your information on this page you consent to being contacted by the Property Manager and RentEngine via SMS, phone, or email.
This property is not currently displayed as for sale or rent on Zillow. This may be different from what's on other websites or public sources.