Skip main navigation
Sold for $545,000
  • $545,000

    2820 SW 138th St, Oklahoma City, OK 73170

    4beds
    3,435sqft
    Single Family Residence
    Built in 2008
    0.26 Acres Lot
    $537,000 Zestimate®
    $159/sqft
    $3,897 Estimated rent

    Home value

    $537,000

    Estimated sales range

    Not available

    $3,897/mo

    Zestimate® history
    Loading
    Loading...

    Owner options

    List your home for rent

    $3,897/mo

    Rent Zestimate®

    Find your next renter with Zillow Rental Manager. Plus, with online applications, you can quickly screen prospective tenants – for free.

    Learn more

    $3,897/mo

    Rent Zestimate®

    Refinance and save

    $3,664/mo

    Est. payment

    Refinancing to a lower rate could help reduce your monthly payments and save thousands over the life of the loan.

    See today's rates

    $3,664/mo

    Est. payment

    Explore your selling options

    Work with a Zillow partner agent

    Leverage their expertise and Zillow's premium Showcase listings to get your home seen by more buyers.

    Get started

    List with your own agent

    Get your home in front of millions of buyers by listing it on Zillow.

    Learn how to do it

    Sell it yourself

    Take full control of how buyers see your home on Zillow by listing For Sale by Owner (FSBO).

    List your home

    What's special

    Custom-built heated saltwater poolPrivate patio accessTanning ledgeWaterfall featureFrench drainsFour bedroomsBackyard access
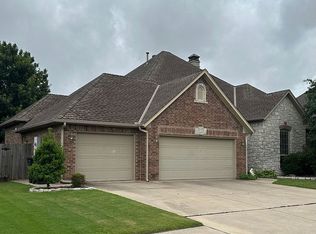
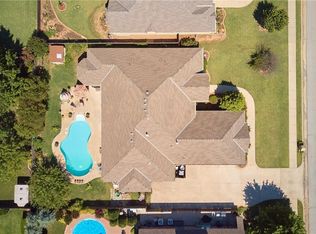
    Welcome to this stunning custom built, beautifully maintained home with countless upgrades throughout. This spacious residence offers four bedrooms—including a flexible fourth bedroom that can easily function as a bonus/media room—and three and a half bathrooms. As you enter the home you are welcomed by a spacious office featuring hardwood floors, with beautiful built-ins and adjustable shelving. The elegant downstairs primary suite includes private patio access, his and hers closets, and a spa-like bathroom finished with marble and granite, complete with a spacious soaking tub large enough for two. The gourmet kitchen is designed for both style and functionality, boasting granite countertops, a JennAir gas stove with downdraft and stainless steel appliances including double ovens. With two dining rooms, there’s plenty of space for gatherings and everyday meals. Plantation shutters adorn all north and west facing windows, while solid wood interior doors and marble window ledges enhance the home’s custom character. The upstairs AC unit was installed in 2023. The oversized, insulated three-car garage offers even more convenience with a storm shelter, abundant storage space, and a backyard access. Outdoors, the property is beautifully landscaped with lighting, French drains, and a west fence installed in 2025. The backyard is truly a private oasis, centered around a custom-built heated saltwater pool, complete with a tanning ledge, fountain, lighting, and a waterfall feature. A hot tub spills elegantly into the pool and includes both lighting and a cover. The pergola features a sunshade and solar lighting, creating the perfect outdoor living space for both relaxing and entertaining. All pool equipment remains with the home. The home is also equipped with Category 4 impact-resistant shingles, providing superior protection and peace of mind. This exceptional property delivers luxury, comfort, durability, and resort-style living in one impressive package.

    Zillow last checked:

    Listing updated:

    Listed by:

    Emily Myers 405-808-4664,

    Metro First Realty Group,

    Shawnna Brown 405-371-4663,

    Metro First Realty Group

    Bought with:

    Melissa McClure, 158644

    Whittington Realty LLC

    Source: MLSOK/OKCMAR as distributed by MLS GRID,MLS#: 1201184MLS Logo

    Facts & features

    Interior

    Bedrooms & bathrooms
    • Bedrooms: 4
    • Bathrooms: 4
    • Full bathrooms: 3
    • 1/2 bathrooms: 1
    Heating
    • Central
    Cooling
    • Has cooling: Yes
    Appliances
    • Included: Dishwasher, Disposal, Microwave, Electric Oven, Double Oven, Built-In Gas Range
    Features
    • Flooring: Combination, Carpet, Tile, Wood
    • Number of fireplaces: 1
    • Fireplace features: Gas Log
    Interior area
    • Total structure area: 3,435
    • Total interior livable area: 3,435 sqft

    Property

    Parking
    • Total spaces: 3
    • Parking features: Circular Driveway
    • Garage spaces: 3
    • Has uncovered spaces: Yes
    Features
    • Levels: Two
    • Stories: 2
    • Patio & porch: Porch
    • Has private pool: Yes
    • Pool features: Heated, Pool Cover, Pool/Spa Combo, Salt Water, Vinyl, Waterfall
    • Fencing: Combination
    Lot
    • Size: 0.26 Acres
    • Features: Corner Lot
    Details
    • Parcel number: 2820SW138th73170
    • Special conditions: None

    Construction

    Type & style
    • Home type: SingleFamily
    • Architectural style: French
    • Property subtype: Single Family Residence
    Materials
    • Brick & Frame
    • Foundation: Slab
    • Roof: Composition
    Condition
    • Year built: 2008

    Utilities & green energy

    • Utilities for property: Public

    Community & HOA

    HOA
    • Has HOA: Yes
    • Services included: Greenbelt, Common Area Maintenance
    • HOA fee: $250 annually
    Location
    • Region: Oklahoma City

    Financial & listing details

    • Price per square foot: $159/sqft
    • Tax assessed value: $480,960
    • Annual tax amount: $6,701
    • Date on market: 11/18/2025
    • Listing terms: Cash,Conventional,Sell FHA or VA
    • Electric utility on property: Yes

    Price history

    DateEventPrice
    12/17/2025Sold$545,000-0.9%$159/sqft
    Source: MLSOK/OKCMAR as distributed by MLS GRID #1201184 Report a problem
    11/20/2025Pending sale$549,900$160/sqft
    Source: MLSOK/OKCMAR as distributed by MLS GRID #1201184 Report a problem
    11/18/2025Listed for sale$549,900+37.8%$160/sqft
    Source: MLSOK/OKCMAR as distributed by MLS GRID #1201184 Report a problem
    8/5/2008Sold$399,000$116/sqft
    Source: Public Record Report a problem

    Public tax history

    YearProperty taxesTax assessment
    2025$6,955 +3.8%$57,715 +3%
    2024$6,700 +2.6%$56,034 +3%
    2023$6,529 +1.7%$54,402 +3%
    2022$6,418 +3.3%$52,817 +3%
    2021$6,214 +1.2%$51,279 +1.6%
    2020$6,138 +2.6%$50,474 +1.6%
    2019$5,981 +3.1%$49,692 +3%
    2018$5,803 $48,245
    2017$5,803 -3.3%$48,245
    2016$6,003 $48,245 +1.3%
    2015$6,003 +8.6%$47,617 +0.7%
    2014$5,529 $47,307
    2013-- $47,307 +2.2%
    2012-- $46,292 -1.9%
    2011-- $47,171 -0.9%
    2010-- $47,577
    2009-- $47,577 +781.1%
    2008-- $5,400
    2007-- $5,400
    2006-- $5,400
    2005-- $5,400
    Find assessor info on the county website

    Neighborhood: Brandywine

    Nearby schools

    GreatSchools rating
    Schools provided by the listing agent
    • Elementary: Wayland Bonds ES
    • Middle: Southridge JHS
    • High: Southmoore HS

    Source: MLSOK/OKCMAR as distributed by MLS GRID. This data may not be complete. We recommend contacting the local school district to confirm school assignments for this home.

    Get a cash offer in 3 minutes
    Find out how much your home could sell for in as little as 3 minutes with a no-obligation cash offer.
    Estimated market value
    $537,000
    Get a cash offer in 3 minutes
    Find out how much your home could sell for in as little as 3 minutes with a no-obligation cash offer.
    Estimated market value
    $537,000