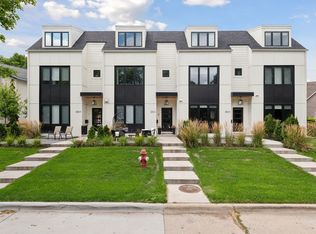
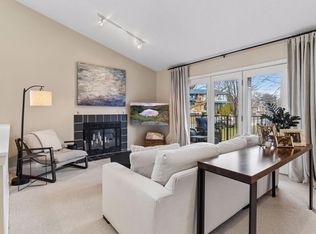
Opportunities like this don't come on the market often in the coveted Cedar-Isles-Dean neighborhood. Just 3 blocks from Cedar Lake South Beach, and a few blocks from the Midtown Greenway, Whole Foods, numerous restaurants and future Light Rail station, this like-new townhome combines the very best for those seeking a lifestyle of luxury, recreation, walkability, and convenience. The owners of the townhome just completed renovations that added new flooring throughout, solid core doors, designer fixtures, as well as adding EV charging capability in the garage. The kitchen is a chef's dream featuring stainless steel Bosch appliances, gas stove, and a vent hood. This end unit is flooded with natural light, as its windows all have southern exposure. Yet, should one prefer less natural light, the home is furnished with elegant pull down blinds from Bali. Additionally, build instant equity by finishing out the basement that already has egress windows, as well as plumbing rough-in for a 3/4 bath. Schedule your tour today to visit this exquisite property.
Closed
$741,000
2820 Saint Louis Ave, Minneapolis, MN 55416
3beds
1,806sqft
Townhouse Side x Side
Built in 2020
7,405 Square Feet Lot
$-- Zestimate®
$410/sqft
$3,891 Estimated rent
Home value
Not available
Estimated sales range
Not available
$3,891/mo
Zestimate® history
Owner options
List your home for rent
$3,891/mo
Rent Zestimate®
Find your next renter with Zillow Rental Manager. Plus, with online applications, you can quickly screen prospective tenants – for free.
$3,891/mo
Rent Zestimate®
Refinance and save
$5,267/mo
Est. payment
Refinancing to a lower rate could help reduce your monthly payments and save thousands over the life of the loan.
$5,267/mo
Est. payment
Explore your selling options
Work with a Zillow partner agent
Leverage their expertise and Zillow's premium Showcase listings to get your home seen by more buyers.
Get startedList with your own agent
Get your home in front of millions of buyers by listing it on Zillow.
Learn how to do itSell it yourself
Take full control of how buyers see your home on Zillow by listing For Sale by Owner (FSBO).
List your homeWhat's special
Zillow last checked:
Listing updated:
Listed by:
David Brandner 651-529-0337,
Coldwell Banker Realty - Lakes,
Damien Troupe 612-819-4284
Bought with:
Aaron Spiteri
Lakes Sotheby's International Realty
Source: NorthstarMLS as distributed by MLS GRID,MLS#: 6739510
Facts & features
Interior
Bedrooms & bathrooms
- Bedrooms: 3
- Bathrooms: 3
- Full bathrooms: 2
- 1/2 bathrooms: 1
Bedroom
- Level: Upper
- Area: 132 Square Feet
- Dimensions: 12x11
Bedroom 2
- Level: Upper
- Area: 132 Square Feet
- Dimensions: 12x11
Bedroom 3
- Level: Third
- Area: 182 Square Feet
- Dimensions: 13x14
Primary bathroom
- Level: Third
- Area: 144 Square Feet
- Dimensions: 12x12
Bathroom
- Level: Upper
- Area: 70 Square Feet
- Dimensions: 7x10
Bathroom
- Level: Main
- Area: 30 Square Feet
- Dimensions: 5x6
Informal dining room
- Level: Main
- Area: 120 Square Feet
- Dimensions: 15x8
Kitchen
- Level: Main
- Area: 165 Square Feet
- Dimensions: 15x11
Living room
- Level: Main
- Area: 165 Square Feet
- Dimensions: 15x11
Other
- Level: Lower
- Area: 448 Square Feet
- Dimensions: 32x14
Heating
- Forced Air
Cooling
- Central Air
Appliances
- Included: Air-To-Air Exchanger, Dishwasher, Disposal, Dryer, Humidifier, Gas Water Heater, Microwave, Range, Refrigerator, Stainless Steel Appliance(s), Washer
- Laundry: In Unit, Upper Level
Features
- Basement: Egress Window(s),Concrete
- Number of fireplaces: 1
- Fireplace features: Gas, Living Room
Interior area
- Total structure area: 1,806
- Total interior livable area: 1,806 sqft
- Finished area above ground: 1,806
- Finished area below ground: 0
Property
Parking
- Total spaces: 1
- Parking features: Detached Garage, Electric Vehicle Charging Station(s), Insulated Garage
- Garage spaces: 1
- Details: Garage Dimensions (14x22)
Accessibility
- Accessibility features: None
Features
- Levels: More Than 2 Stories
Lot
- Size: 7,405 Square Feet
- Dimensions: 156 x 145
- Features: Near Public Transit, Corner Lot, Irregular Lot
Details
- Foundation area: 652
- Parcel number: 3202924340652
- Zoning description: Residential-Single Family
Construction
Type & style
- Home type: Townhouse
- Property subtype: Townhouse Side x Side
- Attached to another structure: Yes
Materials
- Concrete
- Roof: Age 8 Years or Less,Architectural Shingle
Condition
- New construction: No
- Year built: 2020
Utilities & green energy
- Electric: 150 Amp Service, Power Company: Xcel Energy
- Gas: Natural Gas
- Sewer: City Sewer/Connected
- Water: City Water/Connected
Community & HOA
Community
- Subdivision: West End Add 2nds Div
HOA
- Has HOA: Yes
- Services included: Hazard Insurance, Lawn Care, Maintenance Grounds, Professional Mgmt, Sanitation, Security System, Sewer, Snow Removal, Water
- HOA fee: $485 monthly
- HOA name: 28 Saint Louis Urban Villas Association
- HOA phone: 612-387-0017
Location
- Region: Minneapolis
Financial & listing details
- Price per square foot: $410/sqft
- Tax assessed value: $1,369,000
- Annual tax amount: $11,393
- Date on market: 6/17/2025
- Cumulative days on market: 24 days
Price history
| Date | Event | Price |
|---|---|---|
| 8/5/2025 | Sold | $741,000-1.2%$410/sqft |
Source:  NorthstarMLS as distributed by MLS GRID #6739510 Report a problem NorthstarMLS as distributed by MLS GRID #6739510 Report a problem | ||
| 7/15/2025 | Pending sale | $750,000$415/sqft |
Source: NorthstarMLS as distributed by MLS GRID #6739510 Report a problem | ||
| 6/21/2025 | Listed for sale | $750,000-50%$415/sqft |
Source: NorthstarMLS as distributed by MLS GRID #6739510 Report a problem | ||
| 4/23/2024 | Listing removed | -- |
Source: Zillow Rentals Report a problem | ||
| 4/2/2024 | Listed for rent | $4,200$2/sqft |
Source: Zillow Rentals Report a problem | ||
| 5/5/2023 | Listing removed | -- |
Source: Zillow Rentals Report a problem | ||
| 4/8/2023 | Listed for rent | $4,200$2/sqft |
Source: Zillow Rentals Report a problem | ||
| 1/4/2019 | Listing removed | $1,500,000$831/sqft |
Source: Keller Williams Integrity Realty Lakes #4990481 Report a problem | ||
| 11/27/2018 | Listed for sale | $1,500,000+252.9%$831/sqft |
Source: Keller Williams Integrity Realty Lakes #4990481 Report a problem | ||
| 7/28/2017 | Listing removed | $425,000$235/sqft |
Source: Lakes Sotheby's Intl. Realty #4824823 Report a problem | ||
| 5/5/2017 | Listed for sale | $425,000+34.9%$235/sqft |
Source: Lakes Sotheby's International Realty #4824823 Report a problem | ||
| 7/22/2015 | Sold | $315,000-4.3%$174/sqft |
Source: NorthstarMLS as distributed by MLS GRID #4587993 Report a problem | ||
| 4/16/2015 | Listed for sale | $329,000$182/sqft |
Source: Owner Report a problem | ||
Public tax history
| Year | Property taxes | Tax assessment |
|---|---|---|
| 2021 | $4,324 -7.5% | $1,369,000 +417.8% |
| 2020 | $4,676 +8.1% | $264,400 |
| 2019 | $4,324 -7.5% | $264,400 |
| 2018 | $4,676 -3.6% | $264,400 +10% |
| 2017 | $4,849 +7.7% | $240,400 |
| 2016 | $4,504 -3% | $240,400 |
| 2015 | $4,642 -4.6% | $240,400 +8.3% |
| 2014 | $4,866 +46.6% | $222,000 +20% |
| 2013 | $3,320 +12.6% | $185,000 +9.7% |
| 2012 | $2,949 | $168,700 |
Find assessor info on the county website
Neighborhood: Cedar-Isles-Dean
Nearby homes
- $711,0004 bd4 ba2.3k sqft2822 Saint Louis Ave, Minneapolis, MN 55416Off Market
- $505,0003 bd2 ba1.7k sqft3349 Saint Louis Ave, Minneapolis, MN 55416Sold
- $997,5004 bd3 ba2.8k sqft3415 Saint Paul Ave, Minneapolis, MN 55416Off Market
- $530,3002 bd3 ba1.7k sqft3365 Saint Louis Ave, Minneapolis, MN 55416Off Market
- $1,109,9005 bd4 ba3.5k sqft3421 Saint Paul Ave, Minneapolis, MN 55416Off Market
- $532,5003 bd2 ba1.8k sqft3351 Saint Louis Ave, Minneapolis, MN 55416Off Market
- $688,6003 bd3 ba2.3k sqft3411 Saint Paul Ave, Minneapolis, MN 55416Off Market
- $1,287,6004 bd4 ba2.8k sqft2828 Saint Louis Ave, Minneapolis, MN 55416Off Market
Nearby schools
GreatSchools rating
- 6/10Kenwood Elementary SchoolGrades: K-5Distance: 1 mi
- 1/10Anwatin Middle Com & Spanish D IGrades: 6-8Distance: 1.6 mi
- 3/10North Academy Senior HighGrades: 9-12Distance: 3.2 mi


Get pre-qualified for a loan
At Zillow Home Loans, we can pre-qualify you in as little as 5 minutes with no impact to your credit score.An equal housing lender. NMLS #10287.
- Minnesota
- Hennepin County
- Minneapolis
- 55416
- Cedar-Isles-Dean
- 2820 Saint Louis Ave
Nearby cities
Nearby neighborhoods
Nearby zip codes
Other Minneapolis Topics
