Beautiful One-Owner Home with 4 Bedrooms, 2 Baths, and a 3-Car Garage!
This spotless, meticulously maintained home has had only one owner and is move-in ready. Offering 4 bedrooms, 2 bathrooms, and a spacious 3-car garage with an extended driveway, this property combines comfort, functionality, and style.
Inside, you’ll find high ceilings, decorative arches, and an open-concept floor plan designed for everyday living and entertaining. The kitchen overlooks the living and dining areas and features granite countertops, stainless steel appliances, a built-in microwave, and a convenient pantry.
The spacious primary suite offers a private retreat with dual vanities, a soaking tub, separate shower, and a large walk-in closet. All bedrooms are carpeted for comfort, while tile flooring is featured in the bathrooms. Additional highlights include a separate laundry room and full gutters.
Step outside to enjoy the private backyard and covered patio, complete with ceiling fans, an exterior fan, and elegant wrought iron railings, creating the perfect space for relaxing or entertaining year-round.
Located in the highly sought-after Midway ISD, this home offers the perfect combination of comfort, quality, and convenience. With its thoughtful layout, attractive finishes, and exceptional care, this home is ready for its next owner to enjoy. Schedule your showing today!
Sold
Price Unknown
2820 Samson Dr, Lorena, TX 76655
4beds
1,853sqft
Single Family Residence
Built in 2016
7,797 Square Feet Lot
$295,000 Zestimate®
$--/sqft
$2,346 Estimated rent
Home value
$295,000
$280,000 - $310,000
$2,346/mo
Zestimate® history
Owner options
List your home for rent
$2,346/mo
Rent Zestimate®
Find your next renter with Zillow Rental Manager. Plus, with online applications, you can quickly screen prospective tenants – for free.
$2,346/mo
Rent Zestimate®
Refinance and save
$240/mo
Est. payment
Refinancing to a lower rate could help reduce your monthly payments and save thousands over the life of the loan.
$240/mo
Est. payment
Explore your selling options
Work with a Zillow partner agent
Leverage their expertise and Zillow's premium Showcase listings to get your home seen by more buyers.
Get startedList with your own agent
Get your home in front of millions of buyers by listing it on Zillow.
Learn how to do itSell it yourself
Take full control of how buyers see your home on Zillow by listing For Sale by Owner (FSBO).
List your homeWhat's special
Private backyardPrivate retreatHigh ceilingsOpen-concept floor planBuilt-in microwaveStainless steel appliancesLarge walk-in closet
Zillow last checked:
Listing updated:
Listed by:
Kayla Banks 0793708,
The Agency Waco 254-300-4034
Bought with:
Halston Reyna, 600955
Camille Johnson
Source: NTREIS,MLS#: 21287527
Facts & features
Interior
Bedrooms & bathrooms
- Bedrooms: 4
- Bathrooms: 2
- Full bathrooms: 2
Primary bedroom
- Features: Ceiling Fan(s), Dual Sinks, En Suite Bathroom, Separate Shower, Walk-In Closet(s)
- Level: First
- Dimensions: 0 x 0
Living room
- Features: Ceiling Fan(s)
- Level: First
- Dimensions: 0 x 0
Heating
- Central, Electric
Cooling
- Central Air, Ceiling Fan(s), Electric
Appliances
- Included: Dishwasher, Electric Oven, Electric Range, Electric Water Heater, Disposal, Microwave
- Laundry: Washer Hookup, Dryer Hookup, ElectricDryer Hookup, Other
Features
- Built-in Features, Double Vanity, Granite Counters, Open Floorplan, Pantry, Walk-In Closet(s)
- Flooring: Carpet, Luxury Vinyl Plank, Tile
- Has basement: No
- Has fireplace: No
Interior area
- Total interior livable area: 1,853 sqft
Property
Parking
- Total spaces: 3
- Parking features: Concrete, Driveway, Garage Faces Front, Garage, Inside Entrance
- Attached garage spaces: 3
Features
- Levels: One
- Stories: 1
- Patio & porch: Covered
- Pool features: None
- Fencing: Back Yard,Fenced,Gate,Privacy,Wood
Lot
- Size: 7,797 Square Feet
Details
- Parcel number: 362522000004300
Construction
Type & style
- Home type: SingleFamily
- Architectural style: Traditional,Detached
- Property subtype: Single Family Residence
Materials
- Foundation: Slab
- Roof: Composition,Shingle
Condition
- Year built: 2016
Utilities & green energy
- Sewer: Public Sewer
- Utilities for property: Electricity Available, Sewer Available, Separate Meters, Underground Utilities, Water Available
Community & HOA
Community
- Features: Curbs
- Security: Carbon Monoxide Detector(s), Smoke Detector(s)
- Subdivision: Park Meadows Add Ph 1-A
HOA
- Has HOA: Yes
- Services included: All Facilities, Maintenance Grounds
- HOA fee: $240 annually
- HOA name: Berkshire Hathaway / Caliber Realty
- HOA phone: 254-315-7303
Location
- Region: Lorena
Financial & listing details
- Tax assessed value: $276,620
- Annual tax amount: $5,971
- Date on market: 6/2/2026
- Cumulative days on market: 76 days
- Listing terms: Cash,Conventional,FHA,VA Loan
Price history
| Date | Event | Price |
|---|---|---|
| 8/24/2026 | Sold | -- |
Source: NTREIS #21287527 Report a problem | ||
| 8/24/2026 | Pending sale | $310,000$167/sqft |
Source: NTREIS #21287527 Report a problem | ||
| 8/17/2026 | Contingent | $310,000$167/sqft |
Source: NTREIS #21287527 Report a problem | ||
| 8/3/2026 | Price change | $310,000-4.3%$167/sqft |
Source: NTREIS #21287527 Report a problem | ||
| 6/25/2026 | Price change | $323,900-0.3%$175/sqft |
Source: NTREIS #21287527 Report a problem | ||
| 6/2/2026 | Listed for sale | $325,000$175/sqft |
Source: NTREIS #21287527 Report a problem | ||
Public tax history
| Year | Property taxes | Tax assessment |
|---|---|---|
| 2025 | $2,298 +10.9% | $276,620 +5.1% |
| 2024 | $2,072 -31.4% | $263,232 +10% |
| 2023 | $3,018 +2.7% | $239,302 +10% |
| 2022 | $2,937 -11.7% | $217,547 +10% |
| 2021 | $3,326 | $197,770 +6.6% |
| 2020 | -- | $185,450 +2.4% |
| 2019 | $1,758 -41.7% | $181,104 +10% |
| 2018 | $3,014 +294.5% | $164,640 +493.1% |
| 2017 | $764 | $27,760 |
Find assessor info on the county website
Neighborhood: 76655
Nearby homes
- $298,8004 bd2 ba1.6k sqft2824 Samson Dr, Lorena, TX 76655Off Market
- $353,4005 bd2 ba2.5k sqft2816 Samson Dr, Lorena, TX 76655Off Market
- $301,2004 bd2 ba1.8k sqft2821 Gilchrist Dr, Lorena, TX 76655Off Market
- $--4 bd2 ba1.5k sqft2812 Samson Dr, Lorena, TX 76655Sold
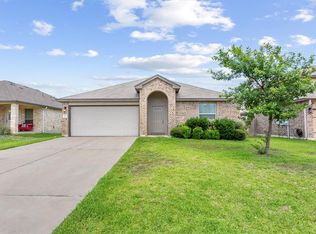
- $458,6004 bd4 ba3k sqft2928 Sampson, Lorena, TX 76655Off Market
- $302,9004 bd2 ba1.8k sqft2828 Samson Dr, Lorena, TX 76655Off Market
- $296,0003 bd2 ba1.7k sqft2825 Gilchrist Dr, Lorena, TX 76655Off Market
- $357,8005 bd3 ba2.5k sqft2817 Gilchrist Dr, Lorena, TX 76655Off Market
Nearby schools
GreatSchools rating
- 10/10Park Hill ElementaryGrades: PK-5Distance: 1.1 mi
- 6/10Midway Middle SchoolGrades: 6-8Distance: 1.9 mi
- 8/10Midway High SchoolGrades: 9-12Distance: 2.3 mi
Schools provided by the listing agent
- Elementary: Park Hill
- Middle: Midway
- High: Midway
- District: Midway ISD
Source: NTREIS. This data may not be complete. We recommend contacting the local school district to confirm school assignments for this home.
Sell for more on Zillow
Get a Zillow Showcase℠ listing at no additional cost and you could sell for .
$295,000
2% more
+$5,900
With Zillow Showcase(estimated)
$300,900
Sell for more on Zillow
Get a Zillow Showcase℠ listing at no additional cost and you could sell for .
$295,000
2% more
+$5,900
With Zillow Showcase(estimated)
$300,900
- Texas
- McLennan County
- Lorena
- 76655
- 2820 Samson Dr
