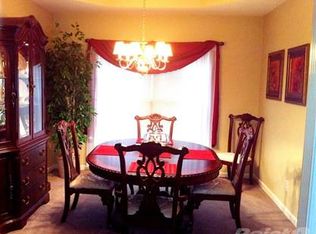
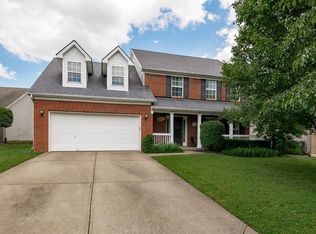
Sellers are giving a $2000 paint allowance. Gorgeous brick-and-vinyl home featuring classic black shutters and beautiful updates throughout! Step inside to a welcoming sitting area on the left, leading into a generously sized dining room perfect for gatherings. The cozy den offers a gas fireplace, creating the ideal spot to relax. The kitchen boasts tiled flooring, granite countertops, and stunning cabinetry, making it both functional and stylish. Upstairs, you'll find 4 spacious bedrooms and 2 fully updated bathrooms, including a master suite with a double-sink vanity and a tiled walk in shower with glass doors. Additional highlights include: LVP flooring throughout Unique stamped concrete patio—perfect for outdoor entertaining Beautiful finishes and thoughtful updates in every room Don't miss this incredible opportunity to own a truly move in ready home!
For sale
Price cut: $9K (8/19)
$350,000
2820 Sandersville Rd, Lexington, KY 40511
4beds
2,011sqft
Single Family Residence
Built in 2001
7,448 Square Feet Lot
$348,500 Zestimate®
$174/sqft
$10/mo HOA
What's special
Gorgeous brick-and-vinyl homeStunning cabinetryGranite countertopsClassic black shuttersWelcoming sitting areaLvp flooring throughout
- 119 days
- 901
- 61
Zillow last checked:
Listing updated:
Listed by:
Tina D French 859-576-7162,
The Real Estate Co.
Source: Imagine MLS,MLS#: 26011117
Facts & features
Interior
Bedrooms & bathrooms
- Bedrooms: 4
- Bathrooms: 3
- Full bathrooms: 2
- 1/2 bathrooms: 1
Primary bedroom
- Level: Second
Bedroom 1
- Level: Second
Bedroom 2
- Level: Second
Bedroom 4
- Level: Second
Bathroom 1
- Level: Second
Bathroom 2
- Level: Second
Bathroom 3
- Level: First
Dining room
- Level: First
Family room
- Level: First
Foyer
- Level: First
Kitchen
- Level: First
Living room
- Level: First
Utility room
- Level: First
Heating
- Forced Air, Natural Gas
Cooling
- Central Air
Appliances
- Included: Disposal, Dishwasher, Refrigerator, Range
- Laundry: Electric Dryer Hookup, Gas Dryer Hookup, Washer Hookup
Features
- Entrance Foyer, Walk-In Closet(s)
- Flooring: Vinyl
- Has basement: No
- Number of fireplaces: 1
- Fireplace features: Family Room
Interior area
- Total structure area: 2,011
- Total interior livable area: 2,011 sqft
- Finished area above ground: 2,011
- Finished area below ground: 0
Property
Parking
- Total spaces: 2
- Parking features: Attached Garage
- Garage spaces: 2
Features
- Levels: Two
Lot
- Size: 7,448 Square Feet
Details
- Parcel number: 38055350
Construction
Type & style
- Home type: SingleFamily
- Property subtype: Single Family Residence
Materials
- Brick Veneer, Vinyl Siding
- Foundation: Slab
- Roof: Shingle
Condition
- Year built: 2001
Utilities & green energy
- Sewer: Public Sewer
- Water: Public
- Utilities for property: Electricity Connected, Natural Gas Connected, Underground Utilities
Community & HOA
Community
- Subdivision: Masterson Station
HOA
- Has HOA: Yes
- Amenities included: Clubhouse
- Services included: Other
- HOA fee: $120 annually
Location
- Region: Lexington
Financial & listing details
- Price per square foot: $174/sqft
- Tax assessed value: $218,600
- Annual tax amount: $2,703
- Date on market: 7/31/2026
Estimated market value
$348,500
$331,000 - $366,000
$2,437/mo
Price history
| Date | Event | Price |
|---|---|---|
| 8/19/2026 | Price change | $350,000-2.5%$174/sqft |
Source:  Imagine MLS #26011117 Report a problem Imagine MLS #26011117 Report a problem | ||
| 8/13/2026 | Price change | $359,000-1.6%$179/sqft |
Source: Imagine MLS #26011117 Report a problem | ||
| 7/31/2026 | Listed for sale | $365,000$182/sqft |
Source: Imagine MLS #26011117 Report a problem | ||
| 6/24/2026 | Pending sale | $365,000$182/sqft |
Source: Imagine MLS #26011117 Report a problem | ||
| 6/22/2026 | Price change | $365,000-1.4%$182/sqft |
Source: Imagine MLS #26011117 Report a problem | ||
| 6/8/2026 | Price change | $370,000-2.4%$184/sqft |
Source: Imagine MLS #26011117 Report a problem | ||
| 5/25/2026 | Listed for sale | $379,000+67.7%$188/sqft |
Source: Imagine MLS #26011117 Report a problem | ||
| 11/4/2020 | Sold | $226,011+32.9%$112/sqft |
Source: Public Record Report a problem | ||
| 8/31/2011 | Sold | $170,000+25.2%$85/sqft |
Source: Public Record Report a problem | ||
| 11/30/2001 | Sold | $135,764$68/sqft |
Source:  Imagine MLS #2105511 Report a problem Imagine MLS #2105511 Report a problem | ||
Public tax history
| Year | Property taxes | Tax assessment |
|---|---|---|
| 2025 | $2,703 | $218,600 |
| 2024 | $2,703 | $218,600 |
| 2023 | $2,703 -3.2% | $218,600 |
| 2022 | $2,792 | $218,600 |
| 2021 | $2,792 +22.4% | $218,600 +22.4% |
| 2020 | $2,281 | $178,600 |
| 2019 | $2,281 | $178,600 |
| 2018 | $2,281 +4.9% | $178,600 |
| 2017 | $2,174 +43.1% | $178,600 +31.5% |
| 2015 | $1,520 | $135,800 |
| 2014 | $1,520 | $135,800 |
| 2012 | $1,520 | $135,800 |
| 2011 | -- | -- |
| 2010 | -- | -- |
| 2009 | -- | -- |
| 2008 | -- | $135,800 |
| 2006 | -- | -- |
| 2005 | -- | -- |
| 2004 | -- | -- |
Find assessor info on the county website
Monthly payment
Est. payment
Payment breakdown
Explore the cost of this home by adjusting the details. Changes won't be saved.Climate risks
Neighborhood: Masterson
Nearby schools
Schools provided by the listing agent
- Elementary: Linlee-Closed
- Middle: Leestown
- High: Dunbar
Source: Imagine MLS. This data may not be complete. We recommend contacting the local school district to confirm school assignments for this home.
Similar homes
- $354,0003 bd2 ba1.7k sqft2700 Green Valley Ct, Lexington, KY 40511For Sale
 MLS ID #26010664, Towanda Lahor, Lifstyl Real Estate. Imagine MLS
 - $415,0004 bd3 ba2.4k sqft2841 Sandersville Rd, Lexington, KY 40511For Sale
 MLS ID #26021925, Maxine Litkenhus, RO&CO Real Estate. Imagine MLS
 - $369,9004 bd3 ba2k sqft2316 Walcot Way, Lexington, KY 40511For Sale
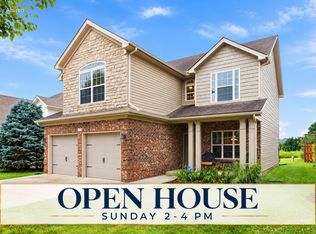 MLS ID #26017423, Timothy Maxberry, The Brokerage. Imagine MLS
 - $305,9003 bd3 ba1.5k sqft3045 River Run Trl, Lexington, KY 40511For Sale
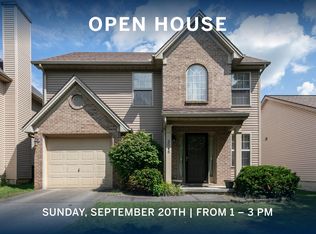 MLS ID #26024232, Steve Roberts, Bluegrass Sotheby's International Realty. Imagine MLS
 - $295,0003 bd2 ba1.2k sqft217 Woodbrook Pl, Lexington, KY 40511For SaleMLS ID #26013718, Steve Patterson, The Local Agents. Imagine MLS
- $324,9003 bd3 ba1.4k sqft3168 Tiburon Way, Lexington, KY 40511For SaleMLS ID #26021606, Bishnu Bastola, Principle Brokerage. Imagine MLS
- $325,0003 bd3 ba1.3k sqft417 White Oak Trce, Lexington, KY 40511For SaleMLS ID #26024392, Brent L Frederick, United Real Estate Bluegrass. Imagine MLS
- $274,9002 bd2 ba1.1k sqft2773 Michelle Park, Lexington, KY 40511For SaleMLS ID #26022908, Nancy Smith, Rector Hayden Realtors. Imagine MLS
- $339,9003 bd3 ba1.7k sqft760 Rambling Creek Dr, Lexington, KY 40509For SaleMLS ID #26024920, Margaret C Carmickle, RE/MAX Creative Realty. Imagine MLS
- $280,0003 bd2 ba1.2k sqft2409 Prescott Ln, Lexington, KY 40511For SaleMLS ID #26023497, Courtney Bowling, Keller Williams Commonwealth. Imagine MLS
- $472,0005 bd3 ba2.9k sqft2724 Trailwood Ln, Lexington, KY 40511For SaleMLS ID #26015344, Brian Raisler, Mayca Property Solutions. Imagine MLS
- $275,0003 bd2 ba1.2k sqft944 Winding Oak Trl, Lexington, KY 40511For SaleMLS ID #26014728, Corey Watson, Bluegrass Sotheby's International Realty. Imagine MLS
- $444,9004 bd3 ba2.6k sqft2829 Kearney Creek Ln, Lexington, KY 40511For SaleMLS ID #26015381, Crystal Gail Smith, In House Real Estate. Imagine MLS
- $339,9004 bd3 ba1.6k sqft2400 English Station Dr, Lexington, KY 40514For Sale
 MLS ID #1725131, L. Darlene D Benzick, Coldwell Banker McMahan. Metro Search Inc. LLC DBA Apex MLS
 - $379,9003 bd2 ba1.4k sqft1841 Haverwood Park, Lexington, KY 40514For SaleMLS ID #26025261, Debra A Humes, HomeSelect Realty. Imagine MLS
- $349,9003 bd3 ba2k sqft125 Applegrove Dr, Nicholasville, KY 40356For Sale
 MLS ID #3285614, MaKenzie Griffis. RealTracs MLS as distributed by MLS GRID
 - $505,0004 bd4 ba2.2k sqft2708 Kearney Creek Ln, Lexington, KY 40511For SaleMLS ID #26024366, Fred B Copeland, Bluegrass Sotheby's International Realty. Imagine MLS
- $355,0004 bd3 ba2.3k sqft2833 Winter Gdn, Lexington, KY 40517For SaleMLS ID #26017616, Matthew Oden, Keller Williams Bluegrass Realty. Imagine MLS
- $359,9003 bd2 ba1.2k sqft329 Stonegate Way, Lexington, KY 40503For SaleMLS ID #26024034, Jose H Benitez, Bluegrass Property Exchange. Imagine MLS
