Welcome to this beautifully updated Wathen Castanos home in the highly sought-after Buchanan Estates community of Northeast Clovis, located within the boundaries of award-winning Clovis Unified schools. This thoughtfully upgraded residence offers the perfect blend of style, comfort, and functionality.Inside, you'll find stunning quartzite countertops throughout the kitchen and bathrooms, complemented by a stylish zellige-inspired backsplash that adds texture and sophistication. Newer ceiling fans, plumbing fixtures, and light fixtures enhance the home's modern feel, while newer carpet in the auxiliary bedrooms and bonus room provides comfort where it matters most.Designed for both everyday living and entertaining, the home features an oversized living room and family room, along with a versatile bonus room currently used as a guest spaceideal for a media room, office, or additional living area.Step outside to your private backyard retreat, where a sparkling Pebble Tec pool awaits, complete with a play shelf, self-cleaning pop-up jets, dual pool lights, and elegant sheer descent water features. The lush, hummingbird-friendly landscaping creates a peaceful setting, while the charming gazeboaccented with its own light feature and fansoffers the perfect space for outdoor dining and entertaining.This is a rare opportunity to own a beautifully updated home in one of Clovis' most desirable neighborhoods.
Sold for $930,000
Zestimate®
$930,000
2820 Serena Ave, Clovis, CA 93619
4beds
3baths
2,909sqft
Residential, Single Family Residence
Built in 2004
10,402 Square Feet Lot
$930,000 Zestimate®
$320/sqft
$4,358 Estimated rent
Home value
$930,000
$856,000 - $1.01M
$4,358/mo
Zestimate® history
Owner options
List your home for rent
$4,358/mo
Rent Zestimate®
Find your next renter with Zillow Rental Manager. Plus, with online applications, you can quickly screen prospective tenants – for free.
$4,358/mo
Rent Zestimate®
Refinance and save
$5,926/mo
Est. payment
Refinancing to a lower rate could help reduce your monthly payments and save thousands over the life of the loan.
$5,926/mo
Est. payment
Explore your selling options
Work with a Zillow partner agent
Leverage their expertise and Zillow's premium Showcase listings to get your home seen by more buyers.
Get startedList with your own agent
Get your home in front of millions of buyers by listing it on Zillow.
Learn how to do itSell it yourself
Take full control of how buyers see your home on Zillow by listing For Sale by Owner (FSBO).
List your homeWhat's special
Sparkling pebble tec poolLush hummingbird-friendly landscapingPrivate backyard retreatDual pool lightsStylish zellige-inspired backsplashVersatile bonus roomNewer ceiling fans
Zillow last checked:
Listing updated:
Listed by:
Tracy de Jong DRE #01913778 559-259-2553,
Realty Concepts, Ltd. - Clovis
Bought with:
Debra Henes, DRE #00715115
London Properties, Ltd.
Tiffany Henes, DRE #01937620
London Properties, Ltd.
Source: Fresno MLS,MLS#: 648153Originating MLS: Fresno MLS
Facts & features
Interior
Bedrooms & bathrooms
- Bedrooms: 4
- Bathrooms: 3
Primary bedroom
- Area: 0
- Dimensions: 0 x 0
Bedroom 1
- Area: 0
- Dimensions: 0 x 0
Bedroom 2
- Area: 0
- Dimensions: 0 x 0
Bedroom 3
- Area: 0
- Dimensions: 0 x 0
Bedroom 4
- Area: 0
- Dimensions: 0 x 0
Bathroom
- Features: Tub/Shower, Shower, Oval Tub
Dining room
- Features: Living Room/Area
- Area: 0
- Dimensions: 0 x 0
Family room
- Area: 0
- Dimensions: 0 x 0
Kitchen
- Features: Eat-in Kitchen, Breakfast Bar
- Area: 0
- Dimensions: 0 x 0
Living room
- Area: 0
- Dimensions: 0 x 0
Basement
- Area: 0
Heating
- Has Heating (Unspecified Type)
Cooling
- Central Air
Appliances
- Included: Built In Range/Oven, Gas Appliances, Disposal, Dishwasher, Microwave
- Laundry: Inside, Gas Dryer Hookup, Electric Dryer Hookup
Features
- Family Room
- Flooring: Carpet, Vinyl
- Windows: Double Pane Windows
- Number of fireplaces: 1
- Fireplace features: Zero Clearance
Interior area
- Total structure area: 2,909
- Total interior livable area: 2,909 sqft
Property
Parking
- Total spaces: 3
- Parking features: Garage Door Opener
- Attached garage spaces: 3
Features
- Levels: One
- Stories: 1
- Patio & porch: Covered, Concrete
- Has private pool: Yes
- Pool features: Pebble, Water Feature, Private, In Ground
- Fencing: Fenced
Lot
- Size: 10,402 Square Feet
- Dimensions: 80 x 130
- Features: Urban, Sprinklers In Front, Sprinklers In Rear, Sprinklers Auto, Drip System
Details
- Additional structures: Shed(s)
- Parcel number: 55927201S
Construction
Type & style
- Home type: SingleFamily
- Property subtype: Residential, Single Family Residence
Materials
- Stucco, Stone
- Foundation: Concrete
- Roof: Tile
Condition
- Year built: 2004
Utilities & green energy
- Electric: On
- Sewer: Public Sewer
- Water: Public
- Utilities for property: Public Utilities
Community & HOA
Location
- Region: Clovis
Financial & listing details
- Price per square foot: $320/sqft
- Tax assessed value: $602,847
- Annual tax amount: $7,189
- Date on market: 5/1/2026
- Cumulative days on market: 10 days
- Listing agreement: Exclusive Right To Sell
- Listing terms: Conventional,Cash
Price history
| Date | Event | Price |
|---|---|---|
| 6/2/2026 | Sold | $930,000+5.1%$320/sqft |
Source: Fresno MLS #648153 Report a problem | ||
| 5/12/2026 | Pending sale | $885,000$304/sqft |
Source: Fresno MLS #648153 Report a problem | ||
| 5/3/2026 | Listed for sale | $885,000+104.4%$304/sqft |
Source: Fresno MLS #648153 Report a problem | ||
| 11/10/2004 | Sold | $433,000$149/sqft |
Source: Public Record Report a problem | ||
Public tax history
| Year | Property taxes | Tax assessment |
|---|---|---|
| 2025 | $7,189 +2.2% | $602,847 +2% |
| 2024 | $7,037 +1.9% | $591,028 +2% |
| 2023 | $6,903 +1.3% | $579,440 +2% |
| 2022 | $6,812 +3.2% | $568,080 +2% |
| 2021 | $6,602 +0.4% | $556,942 +1% |
| 2020 | $6,576 +2% | $551,232 +2% |
| 2019 | $6,449 +2.2% | $540,425 +2% |
| 2018 | $6,310 +1.7% | $529,830 +2% |
| 2017 | $6,202 +3.5% | $519,443 +2% |
| 2016 | $5,994 +1.8% | $509,259 +1.5% |
| 2015 | $5,890 +6% | $501,611 +6.1% |
| 2014 | $5,558 | $472,600 +16% |
| 2013 | -- | $407,500 +10% |
| 2012 | -- | $370,500 -5% |
| 2011 | -- | $390,000 |
| 2010 | -- | $390,000 |
| 2009 | -- | $390,000 -0.3% |
| 2008 | -- | $391,000 -13.1% |
| 2007 | -- | $449,973 +2% |
| 2006 | -- | $441,150 +2% |
| 2005 | -- | $432,500 |
Find assessor info on the county website
Neighborhood: 93619
Nearby homes
- $715,7003 bd2 ba2.6k sqft2830 Serena Ave, Clovis, CA 93619Off Market
- $729,8003 bd2 ba2.6k sqft2810 Serena Ave, Clovis, CA 93619Off Market
- $686,8003 bd2 ba2.6k sqft2823 Everglade Ave, Clovis, CA 93619Off Market
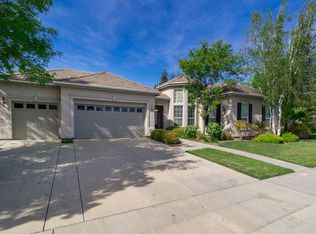
- $676,8004 bd3 ba2.6k sqft2833 Everglade Ave, Clovis, CA 93619Off Market
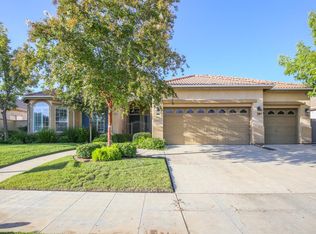
- $829,0005 bd3 ba3.1k sqft2813 Everglade Ave, Clovis, CA 93619Off Market
- $822,8003 bd2 ba2.9k sqft2850 Serena Ave, Clovis, CA 93619Off Market
- $788,1003 bd3 ba3.1k sqft2821 Serena Ave, Clovis, CA 93619Off Market
- $725,7004 bd3 ba2.6k sqft2811 Serena Ave, Clovis, CA 93619Off Market
Nearby schools
GreatSchools rating
- 9/10Dry Creek Elementary SchoolGrades: K-6Distance: 1.1 mi
- 9/10Alta Sierra Intermediate SchoolGrades: 7-8Distance: 3.2 mi
- 10/10Buchanan High SchoolGrades: 9-12Distance: 2.9 mi
Schools provided by the listing agent
- Elementary: Dry Creek
- Middle: Alta Sierra
- High: Buchanan
Source: Fresno MLS. This data may not be complete. We recommend contacting the local school district to confirm school assignments for this home.
Get a cash offer in 3 minutes
Find out how much your home could sell for in as little as 3 minutes with a no-obligation cash offer.
Estimated market value
$930,000
Get a cash offer in 3 minutes
Find out how much your home could sell for in as little as 3 minutes with a no-obligation cash offer.
Estimated market value
$930,000
- California
- Fresno County
- Clovis
- 93619
- 2820 Serena Ave
Nearby cities
Nearby zip codes
Other Clovis Topics
