Walking into this place, I actually said “okay…this is exactly what I’ve been hunting for”.
First off, it’s not just a condo, it is a complete waterfront beach resort. They have recently refreshed tennis courts tucked into these tall pine trees, so even when you’re just standing there you feel vacation vibes. Then you turn the corner and there’s the pool scene: plenty of lounge chairs so you can do the sun or shade depending on the tan line status.
The gym is right next to the pool with updated equipment, and it looks out over the pool so I can actually stick to a flexible plan: quick workout, then laps, then back to the pool chair. Or I can skip all of that and go straight to the sandy beach and just wander the shoreline that even has a view toward the lighthouse out by Orient Beach State Park.
Now the best part: this is a second-floor unit, which means nobody is above and that changes the whole ceiling and layout. What I really like is the commanding water view from the kitchen, living room, and deck. The living room has double-height ceilings and a fireplace, so it feels open and airy, not boxed-in—and the water views are unreal as the weather changes. The main bedroom has its own water view and with the high ceiling and the updated bathroom has fresh open feeling.
The kitchen is dialed-in with views of the water—new stainless steel appliances, quartz counters and a breakfast bar that keeps everyone on the living room side.
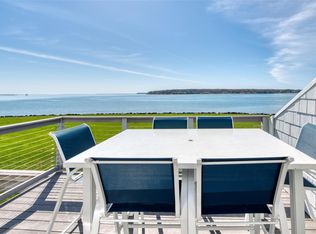
The deck is set up brilliantly: there’s an extra counter with stools along the living room wall, so you’ve got this indoor-outdoor wine-and-cheese flow that feels effortless. And somehow the deck is built so you don’t really see the neighbors—no idea how but I’m a fan. When the others come out, there’s a second floor den with water views too (because the living room ceiling is so high, it creates this cool extra space).
Islands End Golf Course and the Hellenic are under a mile away, so that’s a two-minute drive. Greenport Village is only about 2.5 miles away for shops, food, and everything that I love to do on the North Fork.
And then it hit me, the Shelter Island ferries are right there. That opens up Shelter Island restaurants, quick trips toward Sag Harbor. If I have to run into the city, the train and Hampton Jitney are right by the ferry terminal too, so it’s genuinely easy to come and go.
This is one of those places that makes sense in every season, summer, fall, winter and the best part is when I lock the door, I am not stressing outdoor maintenance. I can just leave, head south, and actually relax. Then the new clubhouse is across the path by the gas grill patio where I can keep my own, tennis courts offer pickle ball also and the pool and decks have all new tables, chairs and umbrellas. The new gym is one of the best I have seen in the area. This is great space for summer gatherings with the new restrooms and kitchen space. They even have a huge flatscreen tv in the Clubhouse. The floating swim platform is close enough to the sandy beach and Adirondack chairs, I can see this getting lots of use. What an amazing location, feels like a vacation resort on the beach for sure. The boat docks are available so there is time to take the most of fishing by the Gut at Orient Point.
Sold for $835,000
Zillow last checked:
Listing updated:
Bought with:
Diane M. Mollica, 10401340071
Compass Greater NY LLC
Source: OneKey® MLS as distributed by MLS GRID,MLS#: 961692
Price history
| Date | Event | Price |
|---|---|---|
| 8/13/2026 | Sold | $835,000-1.8%$744/sqft |
Source:  OneKey® MLS as distributed by MLS GRID #961692 Report a problem OneKey® MLS as distributed by MLS GRID #961692 Report a problem | ||
| 7/11/2026 | Pending sale | $849,999$757/sqft |
Source: OneKey® MLS as distributed by MLS GRID #961692 Report a problem | ||
| 3/3/2026 | Listed for sale | $849,999-5.5%$757/sqft |
Source: OneKey® MLS as distributed by MLS GRID #961692 Report a problem | ||
| 11/17/2025 | Listing removed | $899,000$801/sqft |
Source: OneKey® MLS as distributed by MLS GRID #916730 Report a problem | ||
| 10/27/2025 | Price change | $899,000-4.3%$801/sqft |
Source: OneKey® MLS as distributed by MLS GRID #916730 Report a problem | ||
| 9/24/2025 | Listed for sale | $939,000$836/sqft |
Source: OneKey® MLS as distributed by MLS GRID #916730 Report a problem | ||
Nearby homes
- $850,0002 bd2 ba1k sqft2820 Shipyard Ln UNIT 2F2, East Marion, NY 11939Sold
- $---- bd-- ba-- sqft2820 Shipyard Ln UNIT 2E2, East Marion, NY 11939Off Market
- $---- bd-- ba-- sqft2820 Shipyard Ln UNIT 1B1, East Marion, NY 11939Off Market
- $---- bd-- ba-- sqft2820 Shipyard Ln UNIT 2B2, East Marion, NY 11939Off Market
Get a cash offer in 3 minutes
Find out how much your home could sell for in as little as 3 minutes with a no-obligation cash offer.
Estimated market value
$835,100
