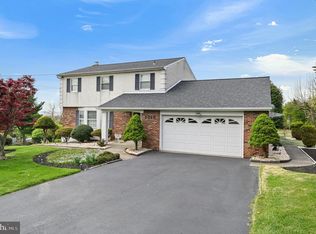
Beautifully Maintained Split-Level in Methacton School District! This charming split-level home, lovingly cared for by its original owner, is ready for its next chapter. Offering three spacious bedrooms and two full baths, this property seamlessly blends comfort and functionality. Step into the grand foyer from the front covered porch, featuring elegant slate flooring, and continue into the bright and inviting living room, highlighted by a large bay window. A separate formal dining room provides the perfect space for entertaining. The well-appointed kitchen boasts ample cabinet storage, generous counter space, and dual stainless steel sinks. Glass French doors lead to an expansive great room, complete with recessed lighting, a brick wood-burning fireplace with insert, a slate hearth, and additional closet storage—ideal for cozy evenings or hosting guests. Downstairs, a second kitchen adds versatility, making it perfect for entertaining, with direct access to the rear yard. The lower level also features a three-piece bath with a tiled shower, glass doors, and a vanity with cabinet storage. Upstairs, three generously sized bedrooms offer ample closet space. A four-piece hall bath features ceramic tile flooring, a tub-shower combo, and a tile surround. The full basement includes a separate storage room, while the rear yard’s concrete patios provide breathtaking views, perfect for relaxation or gatherings. A two-plus car garage includes storage closets and an enclosed vestibule connecting to the home, Storage Shed in rear yard and Hardwood flooring under the carpet in the Living room and Dining Room. Don't miss this rare opportunity—schedule your tour today!
Sold for $525,000
$525,000
2820 Soni Dr, Norristown, PA 19403
3beds
2,103sqft
Single Family Residence
Built in 1969
0.77 Acres Lot
$539,900 Zestimate®
$250/sqft
$3,165 Estimated rent
Home value
$539,900
$497,000 - $583,000
$3,165/mo
Zestimate® history
Owner options
List your home for rent
$3,165/mo
Rent Zestimate®
Find your next renter with Zillow Rental Manager. Plus, with online applications, you can quickly screen prospective tenants – for free.
$3,165/mo
Rent Zestimate®
Refinance and save
$3,441/mo
Est. payment
Refinancing to a lower rate could help reduce your monthly payments and save thousands over the life of the loan.
$3,441/mo
Est. payment
Explore your selling options
Work with a Zillow partner agent
Leverage their expertise and Zillow's premium Showcase listings to get your home seen by more buyers.
Get startedList with your own agent
Get your home in front of millions of buyers by listing it on Zillow.
Learn how to do itSell it yourself
Take full control of how buyers see your home on Zillow by listing For Sale by Owner (FSBO).
List your homeWhat's special
Full basementSecond kitchenVanity with cabinet storageGrand foyerThree-piece bathTwo-plus car garageBreathtaking views
Zillow last checked:
Listing updated:
Listed by:
Jerry Hill 267-242-9172,
Homestarr Realty
Bought with:
Marlene Sabella, RS278176
RE/MAX Achievers-Collegeville
Source: Bright MLS,MLS#: PAMC2132398
Facts & features
Interior
Bedrooms & bathrooms
- Bedrooms: 3
- Bathrooms: 2
- Full bathrooms: 2
Rooms
- Room types: Living Room, Dining Room, Primary Bedroom, Bedroom 2, Bedroom 3, Kitchen, Great Room
Primary bedroom
- Level: Upper
- Area: 154 Square Feet
- Dimensions: 11 x 14
Bedroom 2
- Level: Upper
- Area: 121 Square Feet
- Dimensions: 11 x 11
Bedroom 3
- Level: Upper
- Area: 99 Square Feet
- Dimensions: 9 x 11
Dining room
- Level: Main
- Area: 120 Square Feet
- Dimensions: 10 x 12
Great room
- Level: Lower
- Area: 336 Square Feet
- Dimensions: 14 x 24
Kitchen
- Level: Main
- Area: 132 Square Feet
- Dimensions: 11 x 12
Kitchen
- Level: Lower
- Area: 187 Square Feet
- Dimensions: 11 x 17
Living room
- Level: Main
- Area: 208 Square Feet
- Dimensions: 13 x 16
Heating
- Baseboard, Electric
Cooling
- Window Unit(s), Electric
Appliances
- Included: Dishwasher, Extra Refrigerator/Freezer, Freezer, Oven, Oven/Range - Electric, Range Hood, Refrigerator, Water Heater, Electric Water Heater
- Laundry: In Basement
Features
- 2nd Kitchen, Bathroom - Stall Shower, Bathroom - Tub Shower, Cedar Closet(s), Dining Area, Family Room Off Kitchen, Floor Plan - Traditional, Formal/Separate Dining Room, Eat-in Kitchen, Recessed Lighting, Dry Wall
- Flooring: Carpet, Ceramic Tile, Slate
- Doors: Sliding Glass
- Windows: Replacement
- Basement: Interior Entry,Partial,Sump Pump
- Number of fireplaces: 1
- Fireplace features: Insert, Wood Burning, Wood Burning Stove
Interior area
- Total structure area: 2,103
- Total interior livable area: 2,103 sqft
- Finished area above ground: 1,479
- Finished area below ground: 624
Property
Parking
- Total spaces: 1
- Parking features: Garage Faces Front, Garage Door Opener, Inside Entrance, Attached, Driveway, On Street
- Attached garage spaces: 1
- Has uncovered spaces: Yes
Accessibility
- Accessibility features: None
Features
- Levels: Multi/Split,Two
- Stories: 2
- Exterior features: Lighting
- Pool features: None
Lot
- Size: 0.77 Acres
- Dimensions: 204.00 x 0.00
Details
- Additional structures: Above Grade, Below Grade
- Parcel number: 430013672001
- Zoning: RESIDENTIAL
- Special conditions: Standard
Construction
Type & style
- Home type: SingleFamily
- Property subtype: Single Family Residence
Materials
- Stucco
- Foundation: Block
- Roof: Shingle
Condition
- Very Good
- New construction: No
- Year built: 1969
Utilities & green energy
- Electric: 200+ Amp Service, Circuit Breakers
- Sewer: Public Sewer
- Water: Well
Community & HOA
Community
- Subdivision: Village Green
HOA
- Has HOA: No
Location
- Region: Norristown
- Municipality: LOWER PROVIDENCE TWP
Financial & listing details
- Price per square foot: $250/sqft
- Tax assessed value: $143,640
- Annual tax amount: $6,277
- Date on market: 3/14/2025
- Listing agreement: Exclusive Right To Sell
- Listing terms: Cash,Conventional,FHA,VA Loan
- Inclusions: 2 Window A / C Units, Refrigerator In Lower Level Kitchen, Freezer
- Ownership: Fee Simple
Price history
| Date | Event | Price |
|---|---|---|
| 4/22/2025 | Sold | $525,000+0%$250/sqft |
Source:  Bright MLS #PAMC2132398 Report a problem Bright MLS #PAMC2132398 Report a problem | ||
| 3/20/2025 | Pending sale | $524,900+5%$250/sqft |
Source: Bright MLS #PAMC2132398 Report a problem | ||
| 3/14/2025 | Listed for sale | $499,900$238/sqft |
Source: Bright MLS #PAMC2132398 Report a problem | ||
Public tax history
| Year | Property taxes | Tax assessment |
|---|---|---|
| 2025 | $6,155 +6.5% | $143,640 |
| 2024 | $5,780 | $143,640 |
| 2023 | $5,780 +5.4% | $143,640 |
| 2022 | $5,482 +3.2% | $143,640 |
| 2021 | $5,310 +1.8% | $143,640 |
| 2020 | $5,217 +0.9% | $143,640 |
| 2019 | $5,168 +2.6% | $143,640 |
| 2018 | $5,038 +3.3% | $143,640 |
| 2017 | $4,879 +2.5% | $143,640 |
| 2016 | $4,759 +1.5% | $143,640 |
| 2015 | $4,690 +2% | $143,640 |
| 2014 | $4,596 +1.6% | $143,640 |
| 2013 | $4,524 +1.6% | $143,640 |
| 2012 | $4,451 +4% | $143,640 |
| 2011 | $4,278 +4.7% | $143,640 |
| 2010 | $4,086 +3.3% | $143,640 |
| 2009 | $3,955 +3.3% | $143,640 |
| 2008 | $3,829 +2.1% | -- |
| 2007 | $3,751 +1.7% | -- |
| 2006 | $3,687 +2.4% | -- |
| 2005 | $3,599 +4.1% | -- |
| 2004 | $3,456 +9.2% | -- |
| 2003 | $3,164 +5.4% | -- |
| 2002 | $3,003 +4% | -- |
| 2000 | $2,888 +2.1% | -- |
| 1999 | $2,829 | -- |
Find assessor info on the county website
Neighborhood: 19403
Nearby homes
- $652,5004 bd3 ba2.5k sqft2816 Soni Dr, Norristown, PA 19403Off Market
- $445,7003 bd1 ba2.1k sqft2824 Soni Dr, Norristown, PA 19403Off Market
- $690,1004 bd2 ba2.6k sqft2813 Delta Ln, Norristown, PA 19403Off Market
- $495,9003 bd1 ba2k sqft2809 Soni Dr, Norristown, PA 19403Off Market
- $605,4004 bd3 ba2.7k sqft556 Long Meadow Rd, Eagleville, PA 19403Off Market
- $789,7004 bd4 ba4.8k sqft2825 Soni Dr, Norristown, PA 19403Off Market
- $571,0004 bd2 ba2k sqft560 Long Meadow Rd, Norristown, PA 19403Off Market
- $630,7004 bd3 ba2k sqft552 Long Meadow Rd, Eagleville, PA 19403Off Market
Nearby schools
GreatSchools rating
- 7/10Eagleville El SchoolGrades: K-4Distance: 1 mi
- 8/10Arcola Intermediate SchoolGrades: 7-8Distance: 2.1 mi
- 9/10Methacton High SchoolGrades: 9-12Distance: 1.4 mi
Schools provided by the listing agent
- District: Methacton
Source: Bright MLS. This data may not be complete. We recommend contacting the local school district to confirm school assignments for this home.
Get a cash offer in 3 minutes
Find out how much your home could sell for in as little as 3 minutes with a no-obligation cash offer.
Estimated market value
$539,900
Get a cash offer in 3 minutes
Find out how much your home could sell for in as little as 3 minutes with a no-obligation cash offer.
Estimated market value
$539,900
- Pennsylvania
- Montgomery County
- Trooper
- 19403
- 2820 Soni Dr
Nearby cities
Nearby zip codes
Other Trooper Topics
